The Sky Forest Canopy
A timber-framed canopy and mature planted roof that behaves as the building's thermal lung.
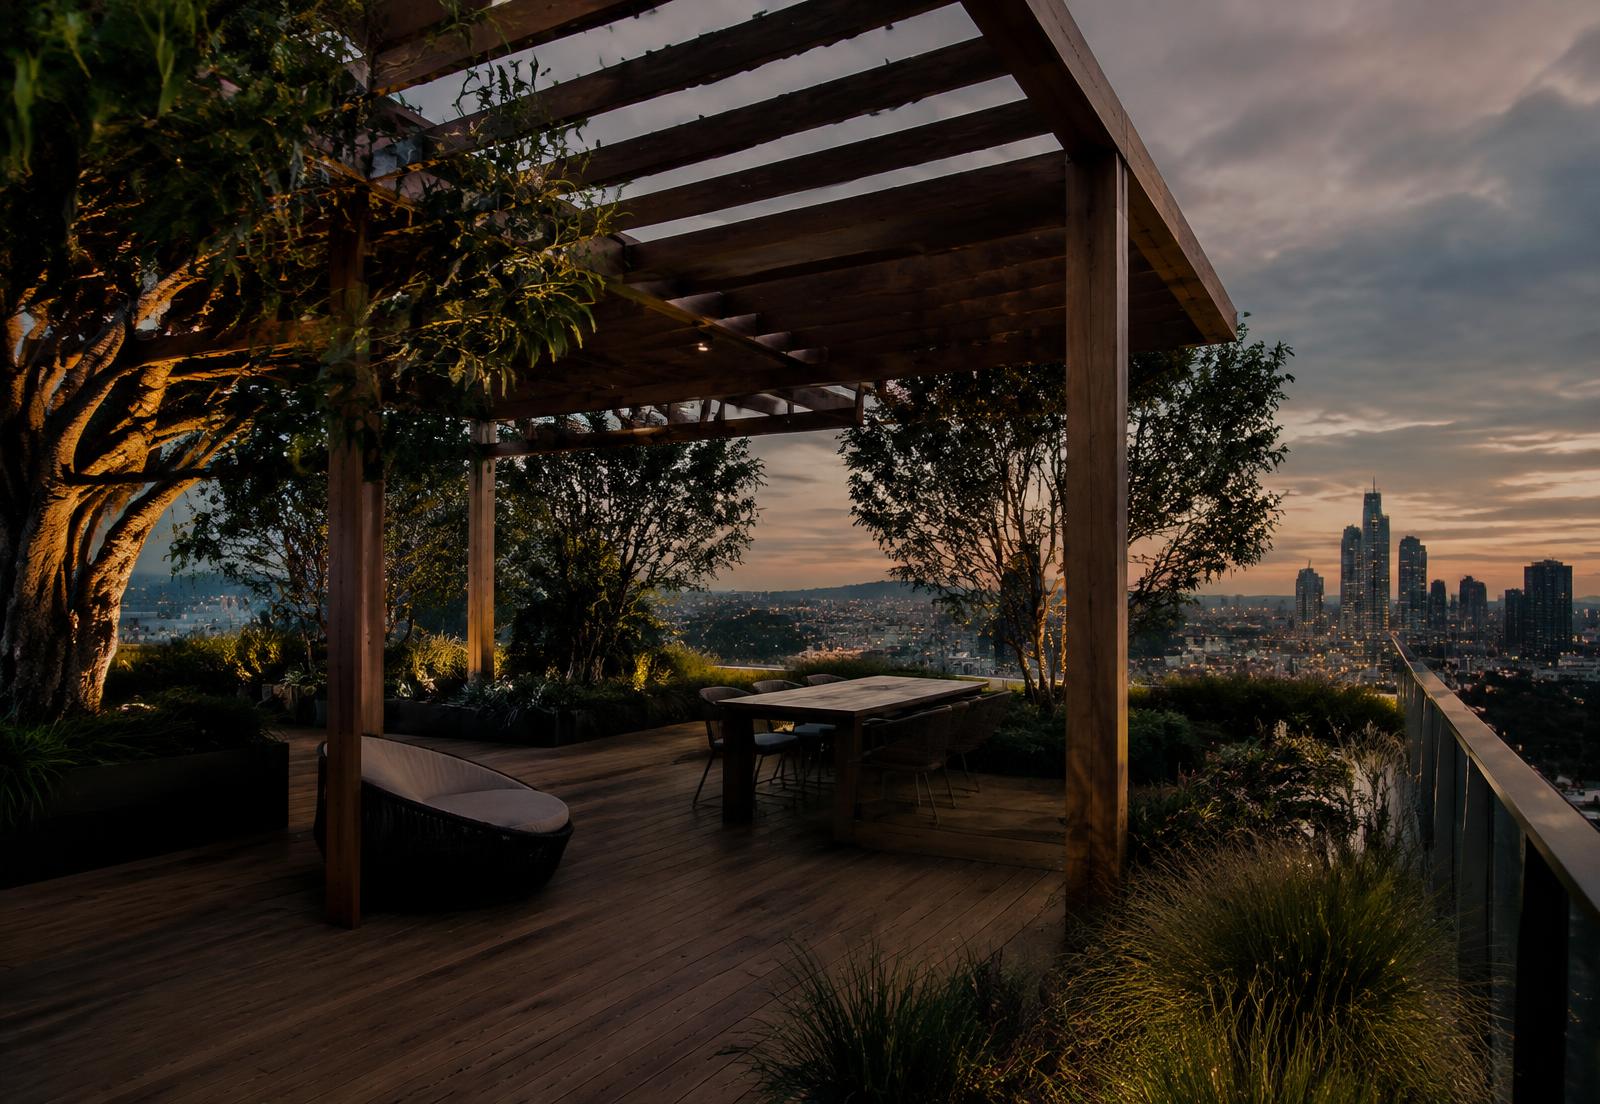
The roof carries 1.2 metres of engineered soil over a drainage raft, enough depth for semi-mature birch and hornbeam. The trees are not ornament: their transpiration cools air before it is drawn down into the atrium stack, reducing mechanical intervention on all but the stillest days.
A glulam pergola stitches the level together, shading the terrace and carrying the irrigation and lighting services within its depth. Its spacing is set by the sun path, closing in the west where the low evening light is hardest.
Stormwater is held here first. In a hundred-year event the roof detains 190 m³ before releasing it slowly through the facade irrigation loop.
Material & technical specifications
Material composition
Glulam spruce pergola, drainage raft, 1.2 m engineered soil profile
Biophilic function
Semi-mature native canopy, understorey meadow, bird and bat habitat
Carbon footprint & sourcing
PEFC timber, 12 t CO₂ sequestered at canopy maturity
Acoustic & thermal rating
Roof U-value 0.10 W/m²K, −4.1 °C ambient at terrace level
Detail study