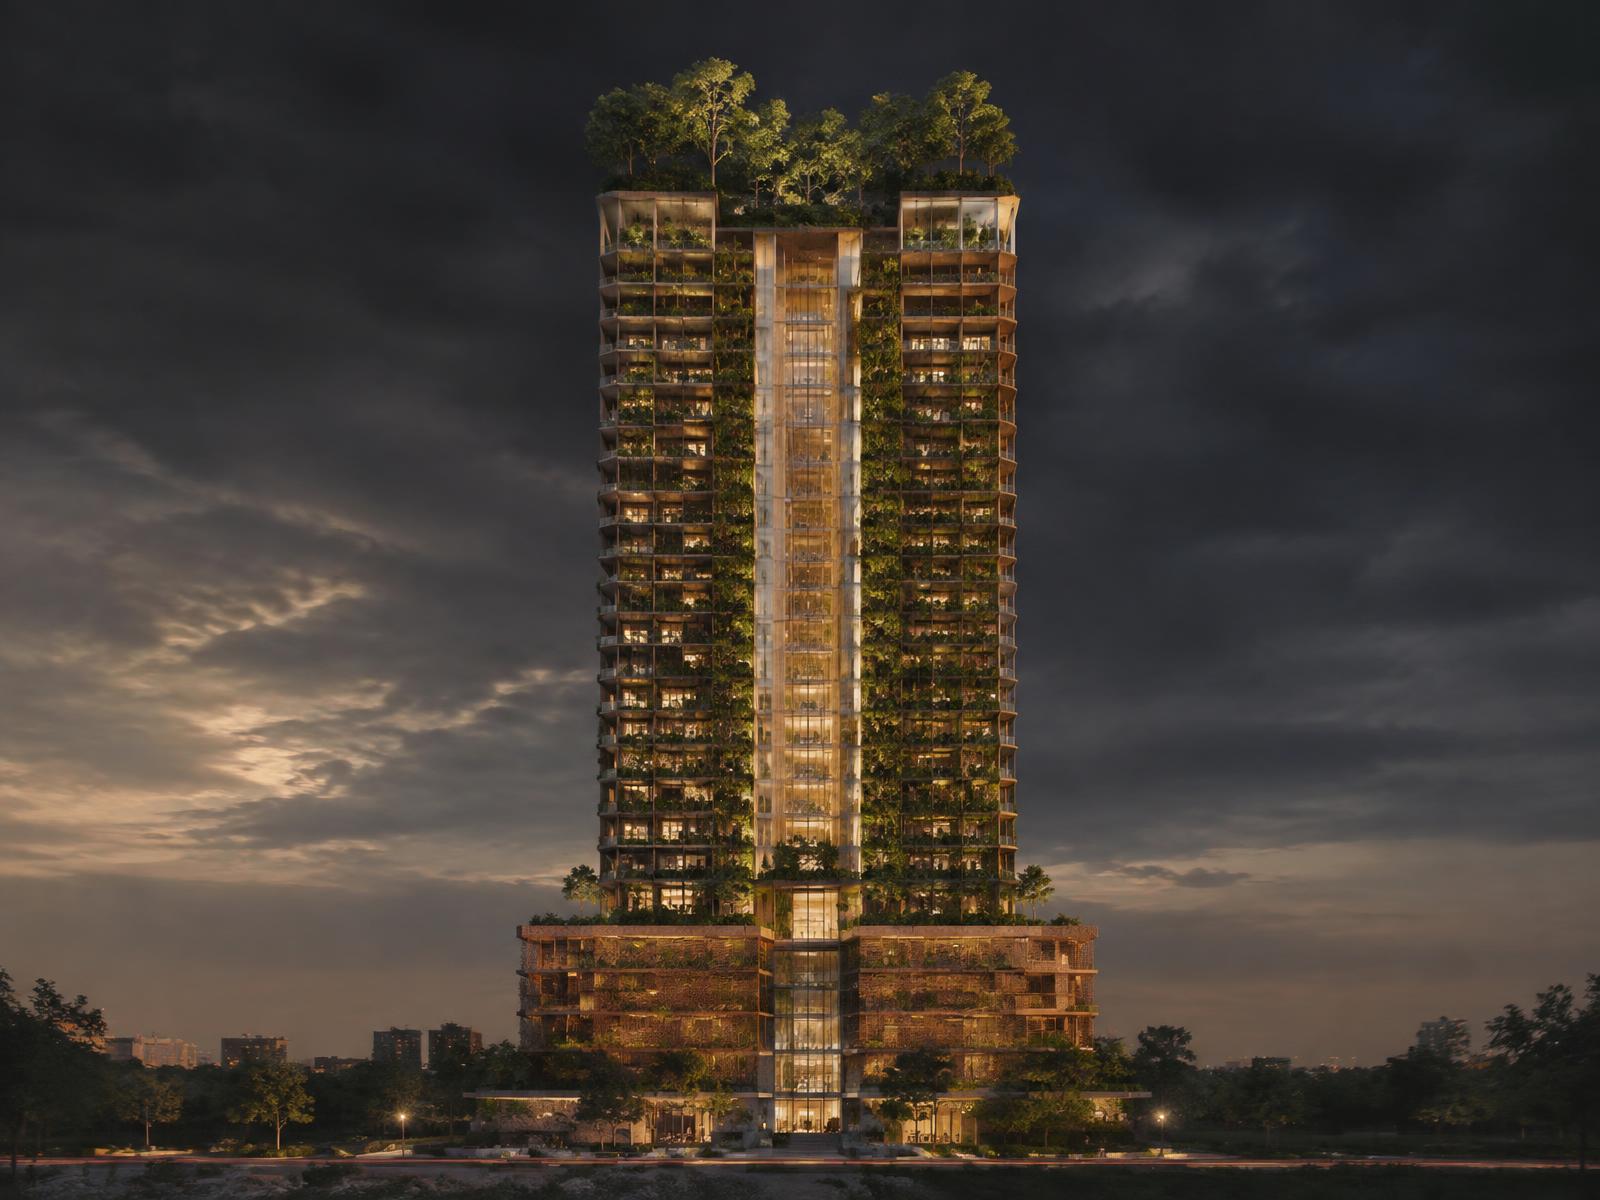
The Living Bio-Facade
A planted skin of 4,200 anodised cassettes that shades, cools, and quietly rewrites the building's relationship to weather.
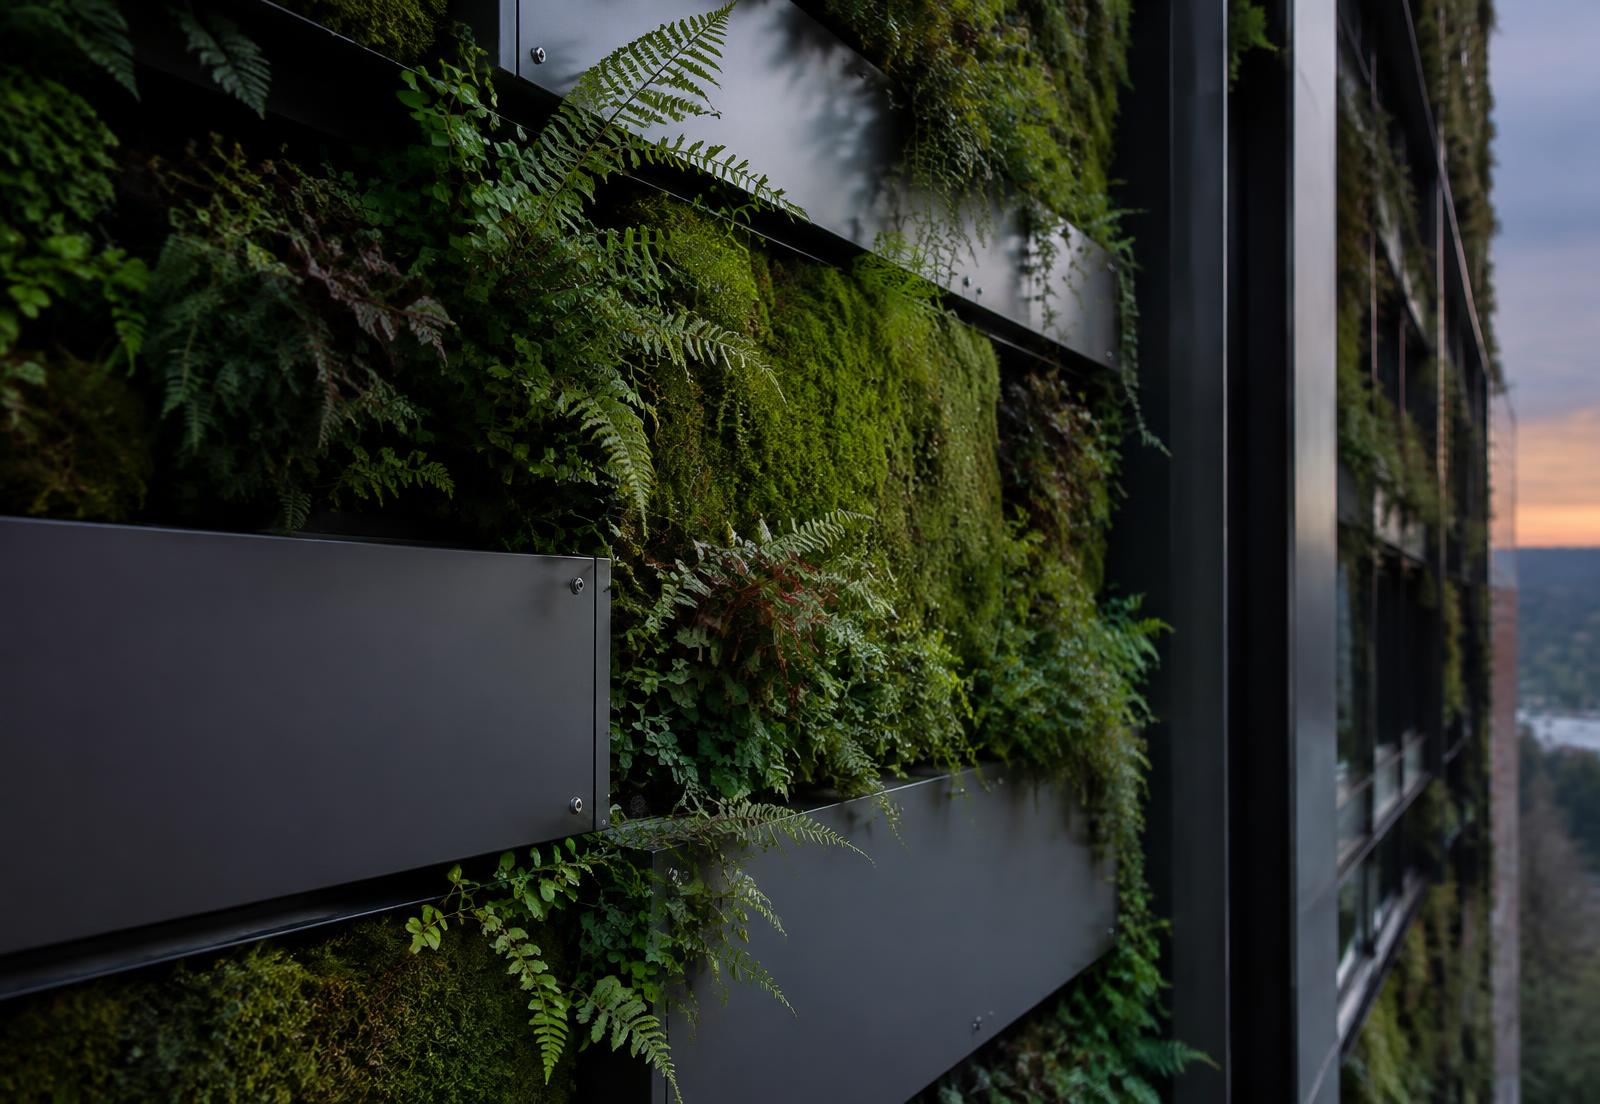
Each cassette is a self-contained growing unit: a recycled aluminium tray, a mineral wool substrate, and a drip line fed from harvested rainwater held in the podium. Species are mixed by orientation — mosses and ferns on the north, drought-tolerant grasses and sedum on the exposed south-west.
The system is automated but deliberately imperfect. Sensors regulate irrigation by substrate moisture rather than schedule, and dieback is expected and designed for; cassettes are demountable by a single technician from the maintenance track behind the balustrade.
In performance terms the facade removes roughly 3.4 °C from peak surface temperature and cuts cooling load by a fifth. In experiential terms, it means residents open a window onto foliage rather than glass.
Material & technical specifications
Material composition
Recycled anodised aluminium cassette, mineral substrate, stainless irrigation spine
Biophilic function
42 native species, pollinator corridor from podium to sky forest
Carbon footprint & sourcing
78% recycled content, fabricated 140 km from site
Acoustic & thermal rating
−8 dB street noise, U-value 0.14 W/m²K at cassette zone
Detail study