The Rammed Earth Podium
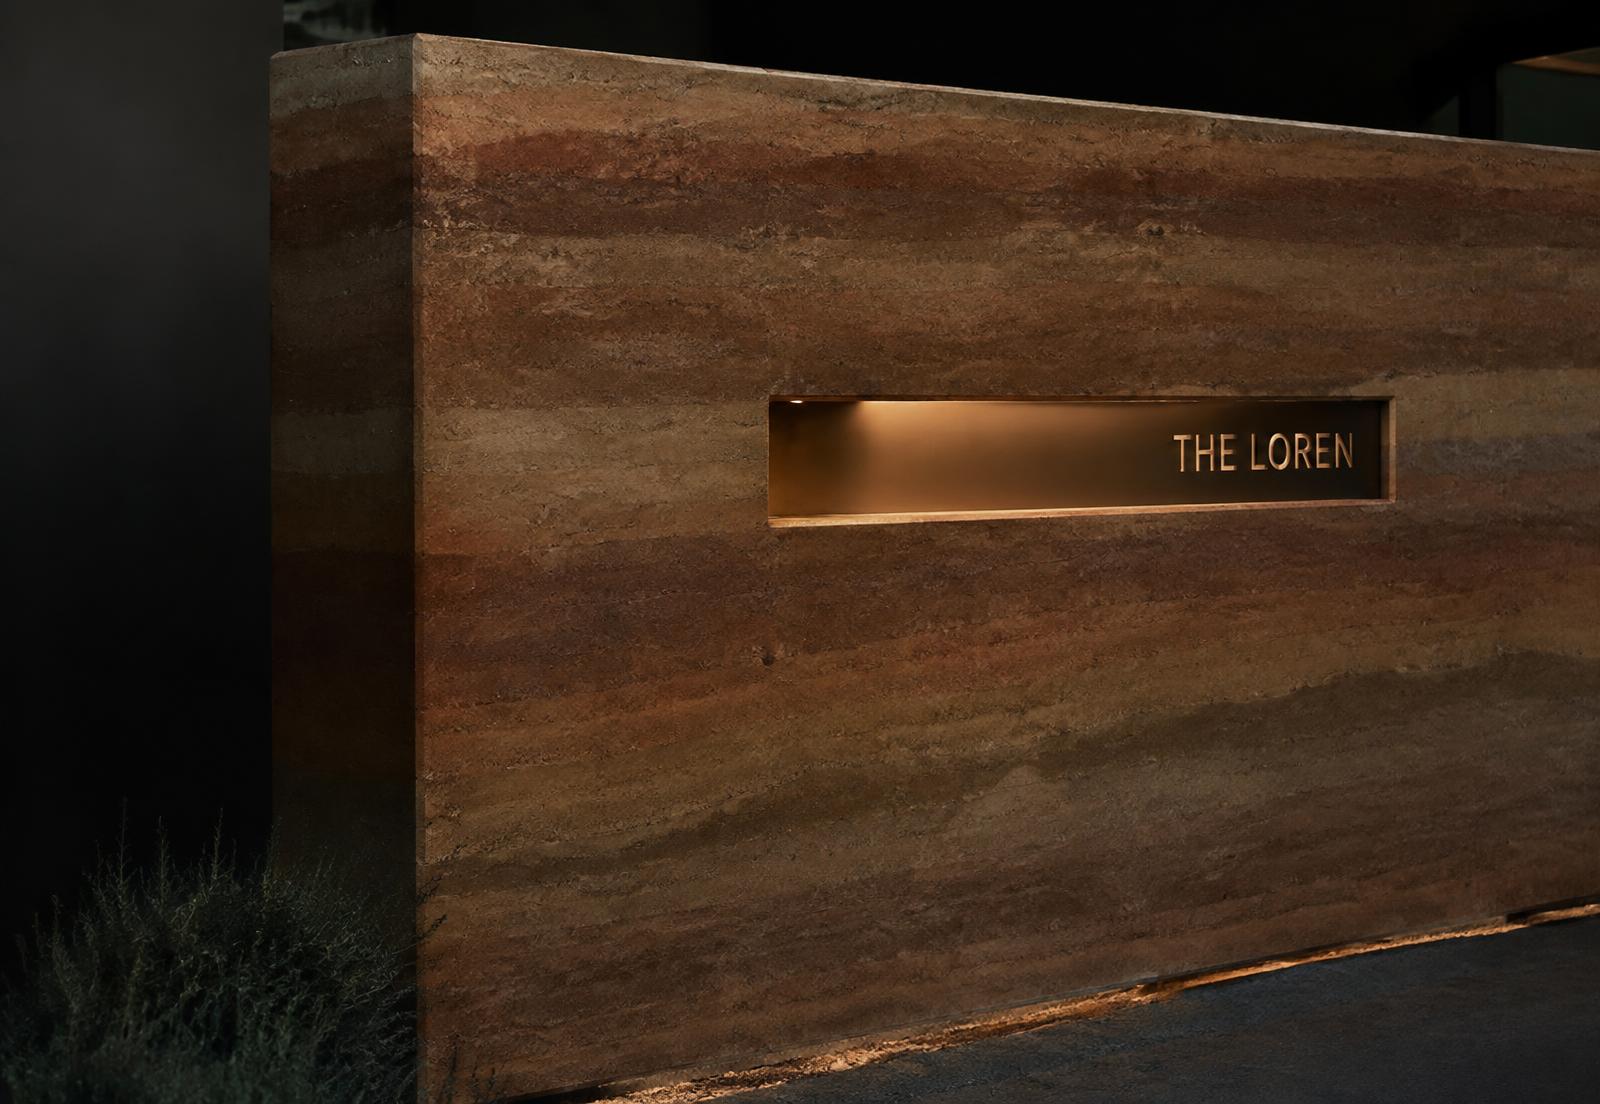
Six hundred millimetres of compacted local aggregate, laid in visible lifts, grounding the tower in its own geology.
The podium walls were rammed on site in 150 mm lifts using excavated material from the foundations blended with regional clay and a low fraction of stabiliser. The striations record the sequence of work — a calendar of the build left in the wall.
Thermal mass does the quiet work. The podium holds overnight coolth and releases it through the civic floors during the day, flattening the peaks that would otherwise demand mechanical cooling.
Bronze reveals mark the entrances. Everything else is left raw, unsealed, and allowed to dust and darken where rain touches it.
Material & technical specifications
Material composition
Site-won aggregate, regional clay, 4% lime stabiliser, bronze reveals
Biophilic function
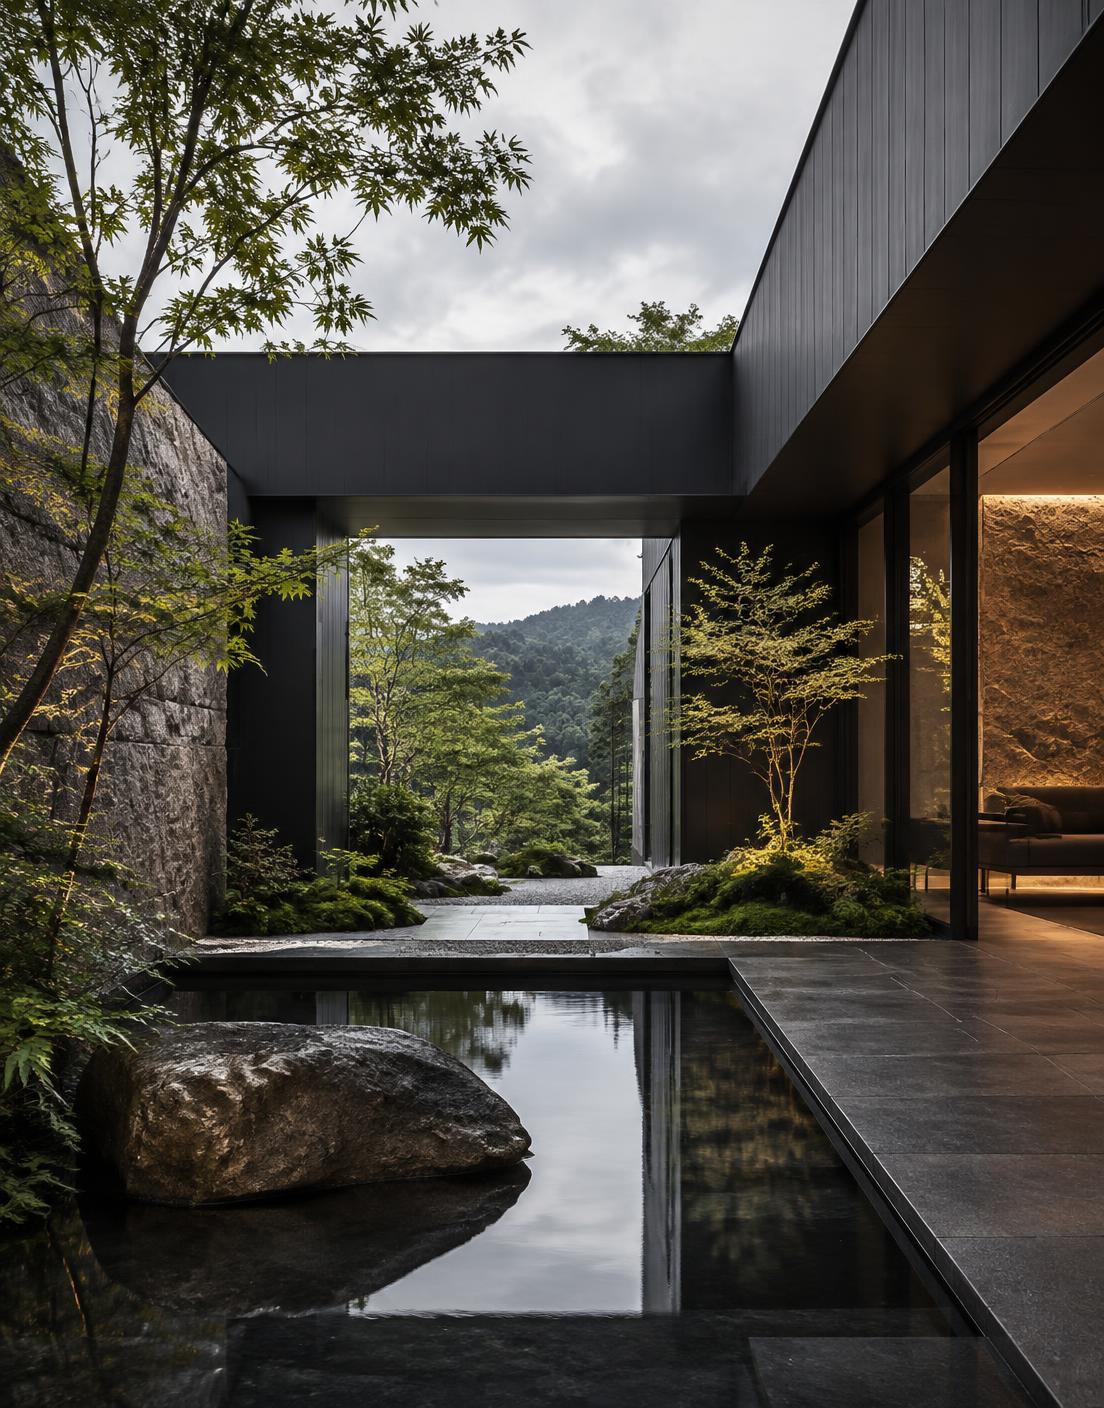
Planted thresholds, rain-fed base planting, exposed mineral texture
Carbon footprint & sourcing
92% of volume sourced within 80 km; 61% lower than concrete equivalent
Acoustic & thermal rating
Decrement delay 11 hours, −12 dB at civic frontage
Detail study