The Passive Solar Atrium
A full-height timber void that moves air, light, and people through the centre of the building without a fan.
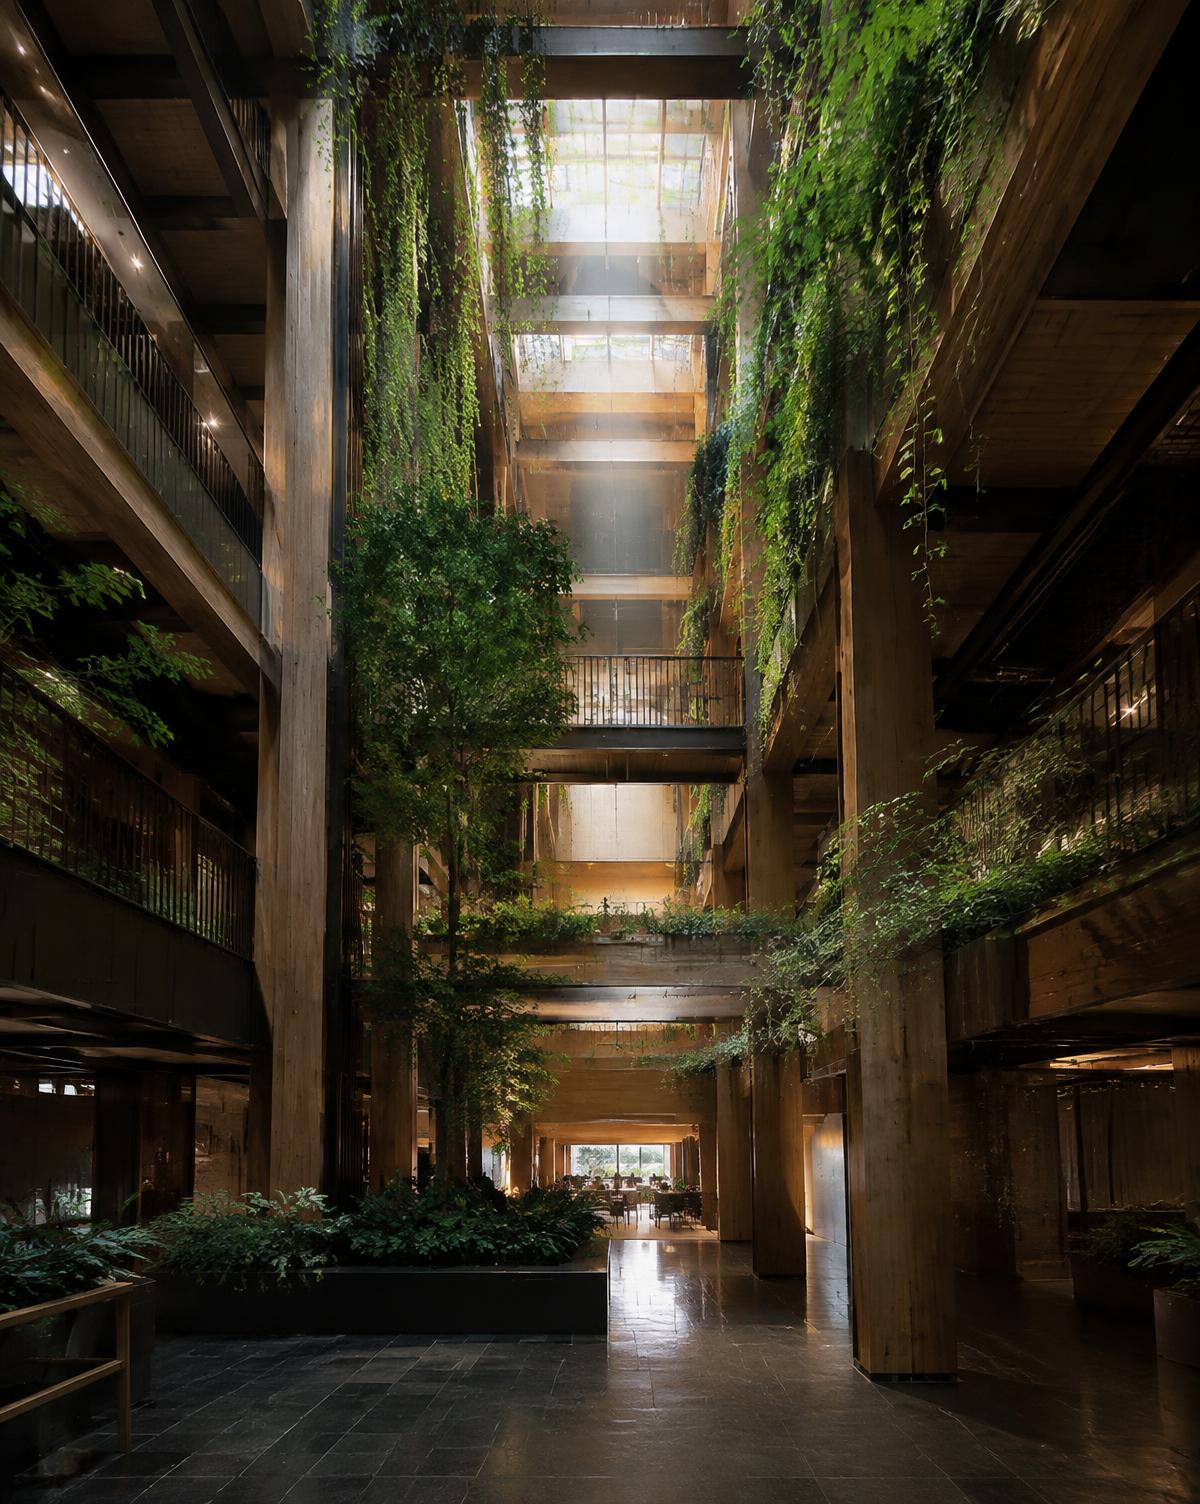
The atrium is the building's chimney. Cooled air drawn from the planted roof falls through the void, is warmed by occupancy and solar gain, and exhausts through motorised louvres at the crown. On a typical Rotterdam day the tower ventilates itself.
Structurally it is the calmest space in the project: exposed glulam columns, a dark basalt floor, and planting that spills from every balustrade. Light arrives filtered and shifting rather than direct.
It is also the social core. Every shared programme — reading room, workshop, crèche — opens onto it, so the environmental engine is also the place you meet your neighbours.
Material & technical specifications
Material composition
Exposed glulam frame, basalt floor, low-iron glazed crown
Biophilic function
Cascading interior planting, daylight autonomy 78% at void edge
Carbon footprint & sourcing
Engineered timber from FSC Alpine supply chain
Acoustic & thermal rating
RT 1.4 s, 6.2 air changes/hour unassisted
Detail study