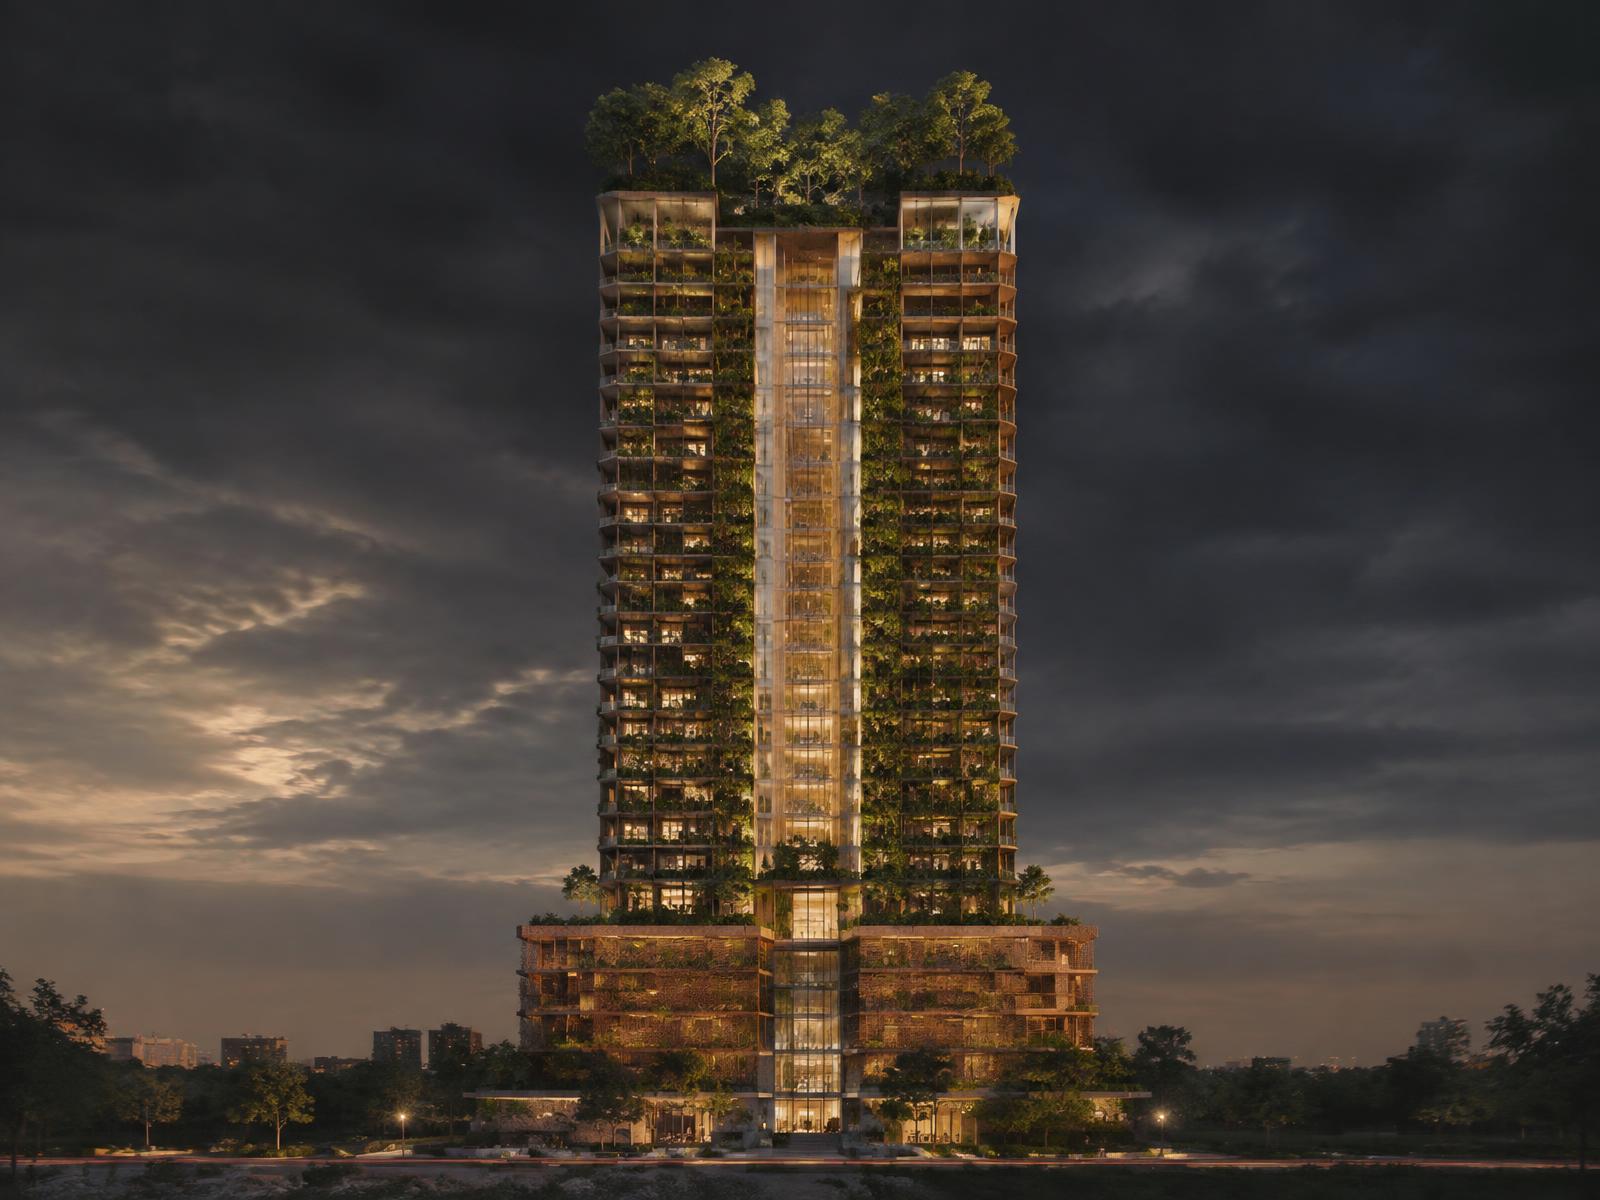
Rhodium Tower
Rotterdam, NL
A thirty-two storey biophilic monolith where structure, planting, and climate control are drawn as a single system.
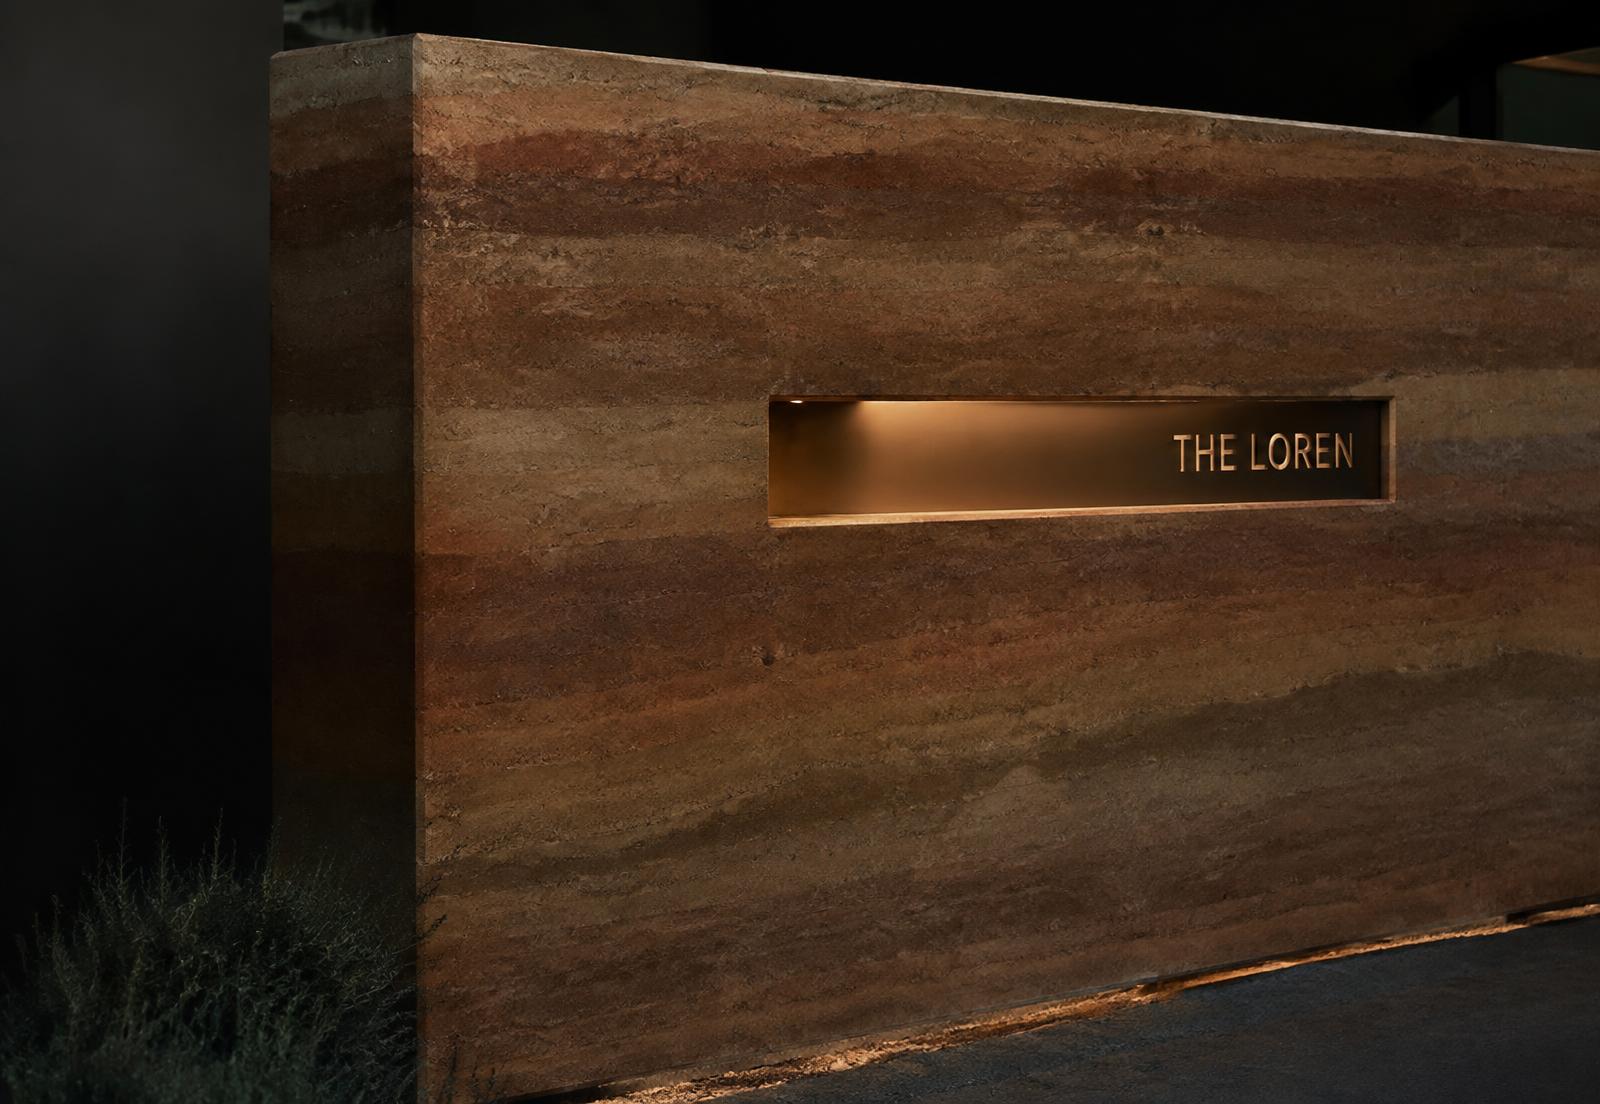
Rhodium Tower began with a question about weight. How much of a tall building can be made from the ground it stands on, and how much of it can be given back as living surface? The answer shaped every decision that followed: a rammed earth podium quarried within eighty kilometres, a glue-laminated timber core, and a facade that is planted rather than clad.
The tower is organised as three climatic zones. The podium holds workshop and civic programme behind thick thermal mass. The mid-rise levels carry residences wrapped in the living facade, each apartment opening onto a planted loggia deep enough to shade the glass in summer. Above, the sky forest caps the building with a microclimate that cools the air drawn down through the atrium.
Nothing here is decorative. The planting is structural to the building's performance, the timber is left exposed to register humidity and age, and the earth base will darken with rain. Rhodium is designed to be photographed in twenty years, not on the day it opens.
Gallery
Architectural features
Systems & materials
Each system is documented with its composition, environmental performance, and sourcing.
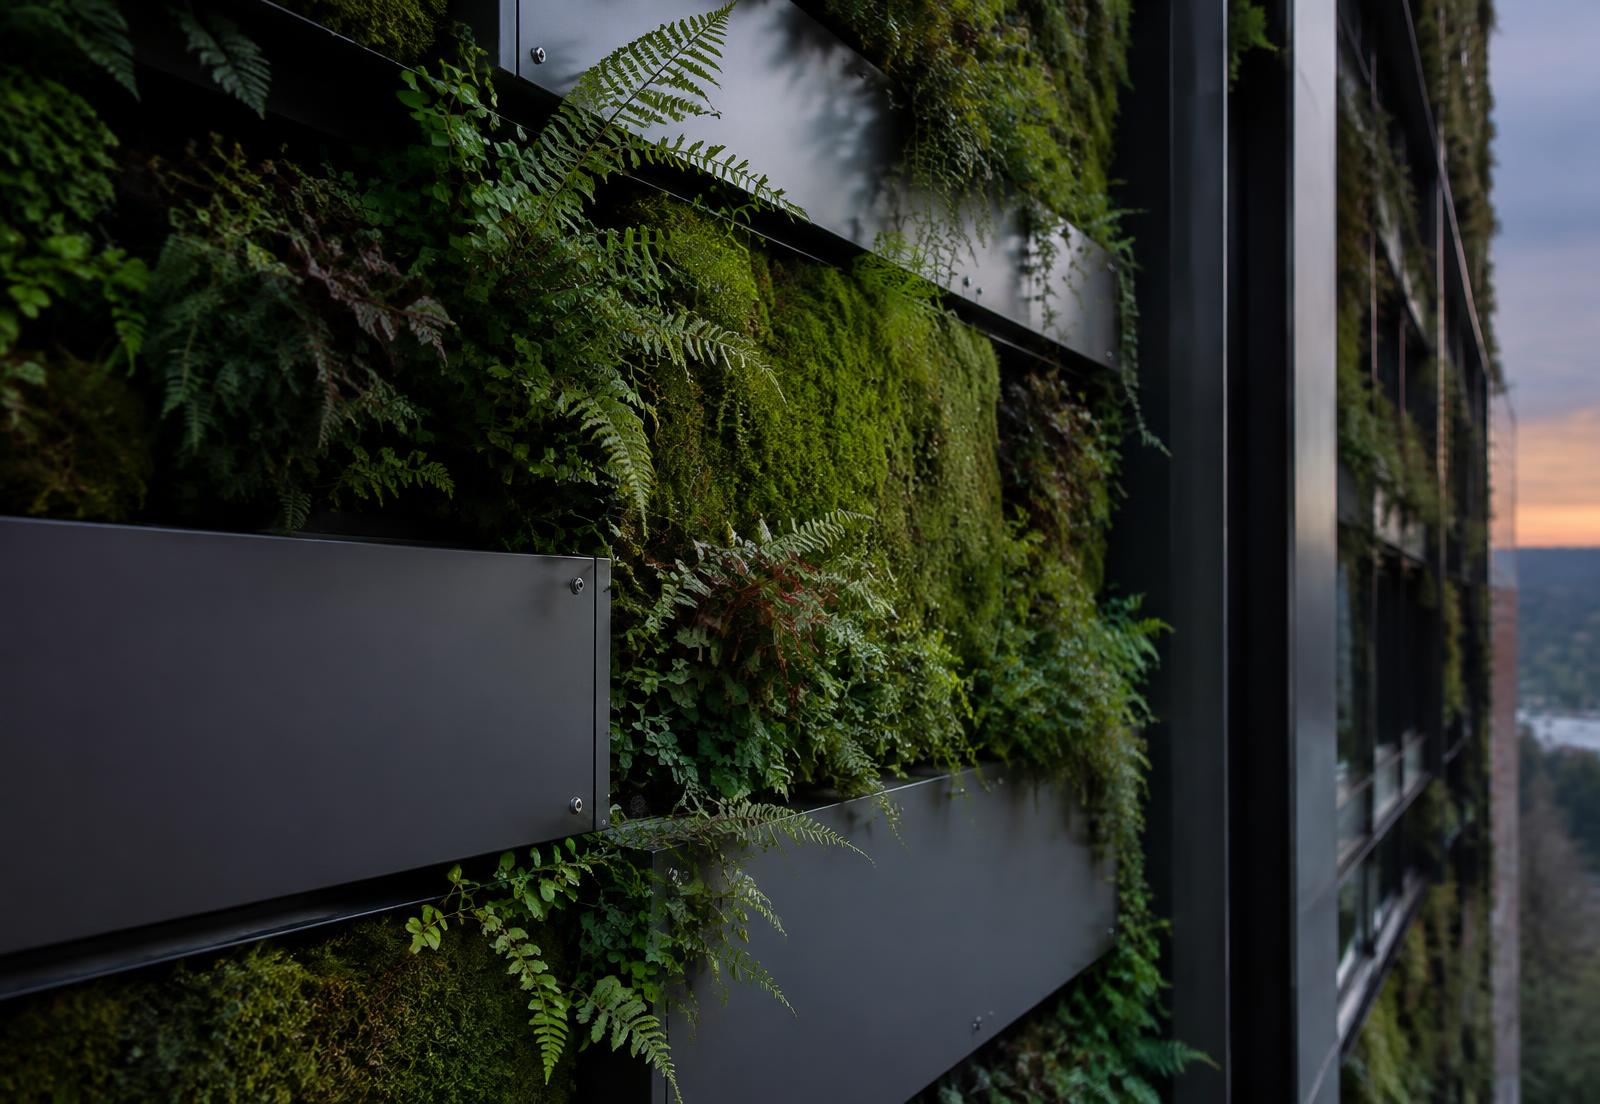
Facade System
Living Facade
Automated vertical biophilic skin
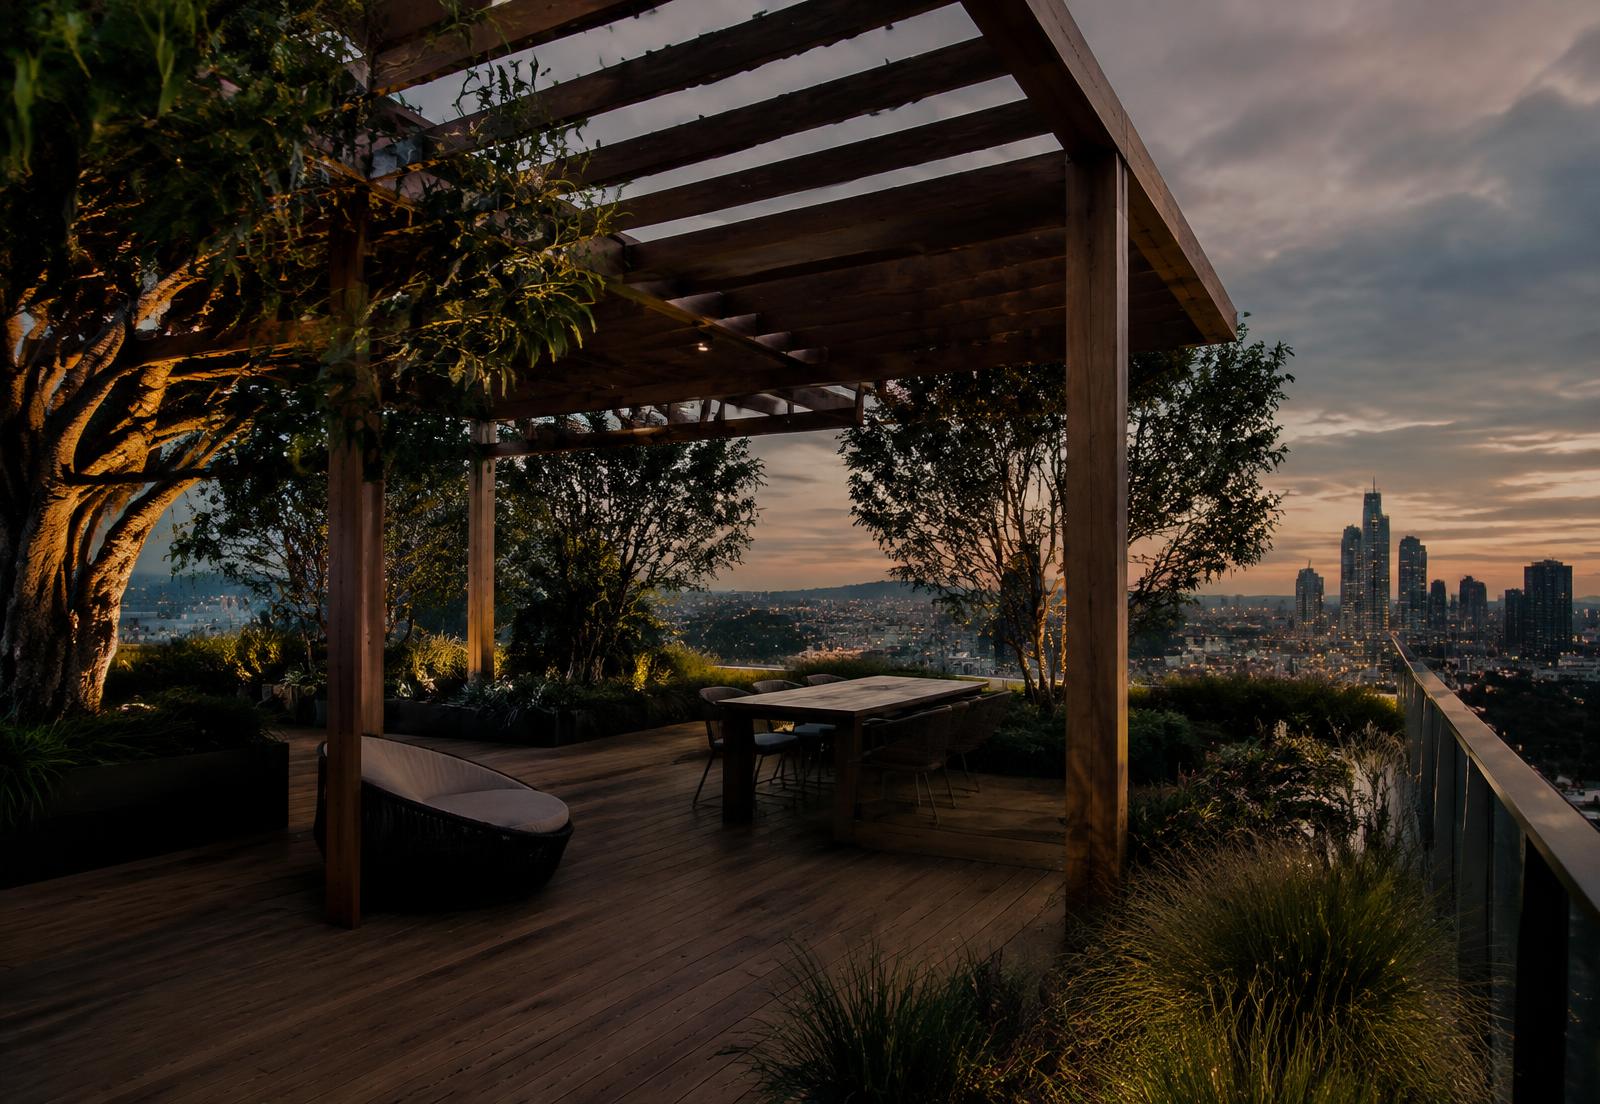
Explore detailLandscape
Sky Forest & Rooftop Canopy
Microclimate thermal regulator
Explore detailStructure
Rammed Earth Podium
Local low-carbon aggregate base
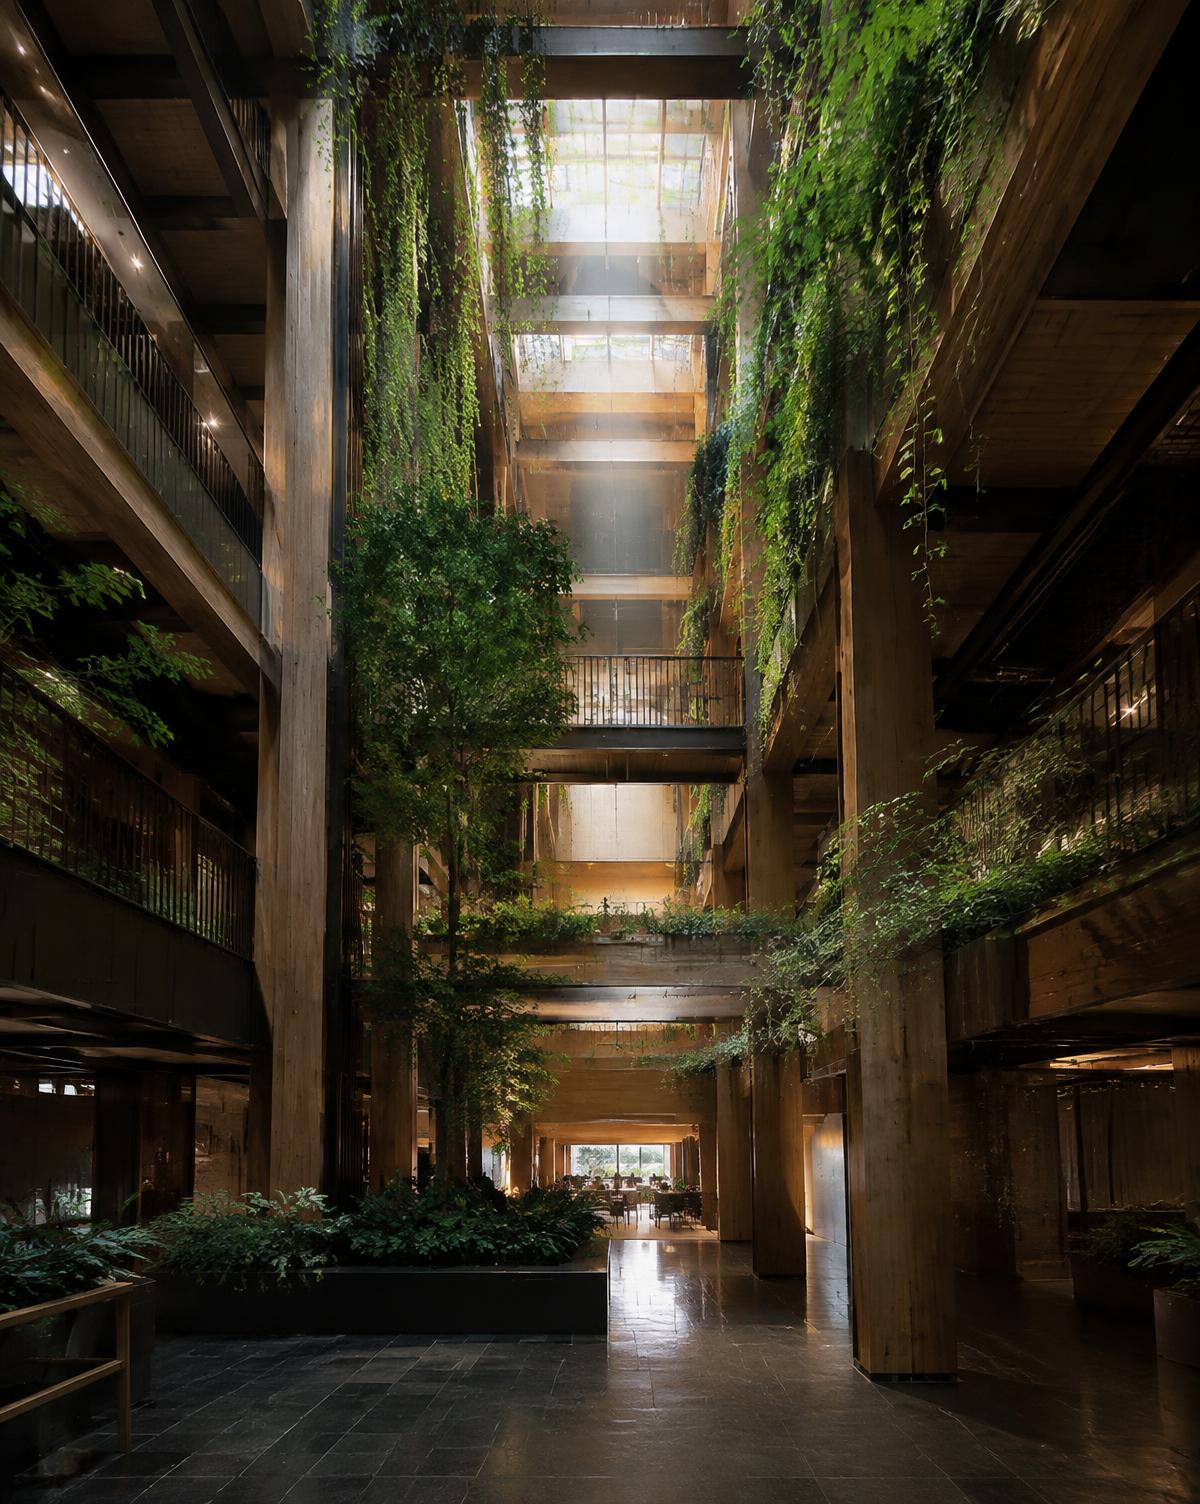
Explore detailEnvironmental Core
Passive Solar Atrium
Natural stack ventilation core
Explore detail