Services
Four ways
we practise
Architecture, landscape, interiors, and environmental engineering are drawn by one team in one model. The pillars below describe how that work is structured.
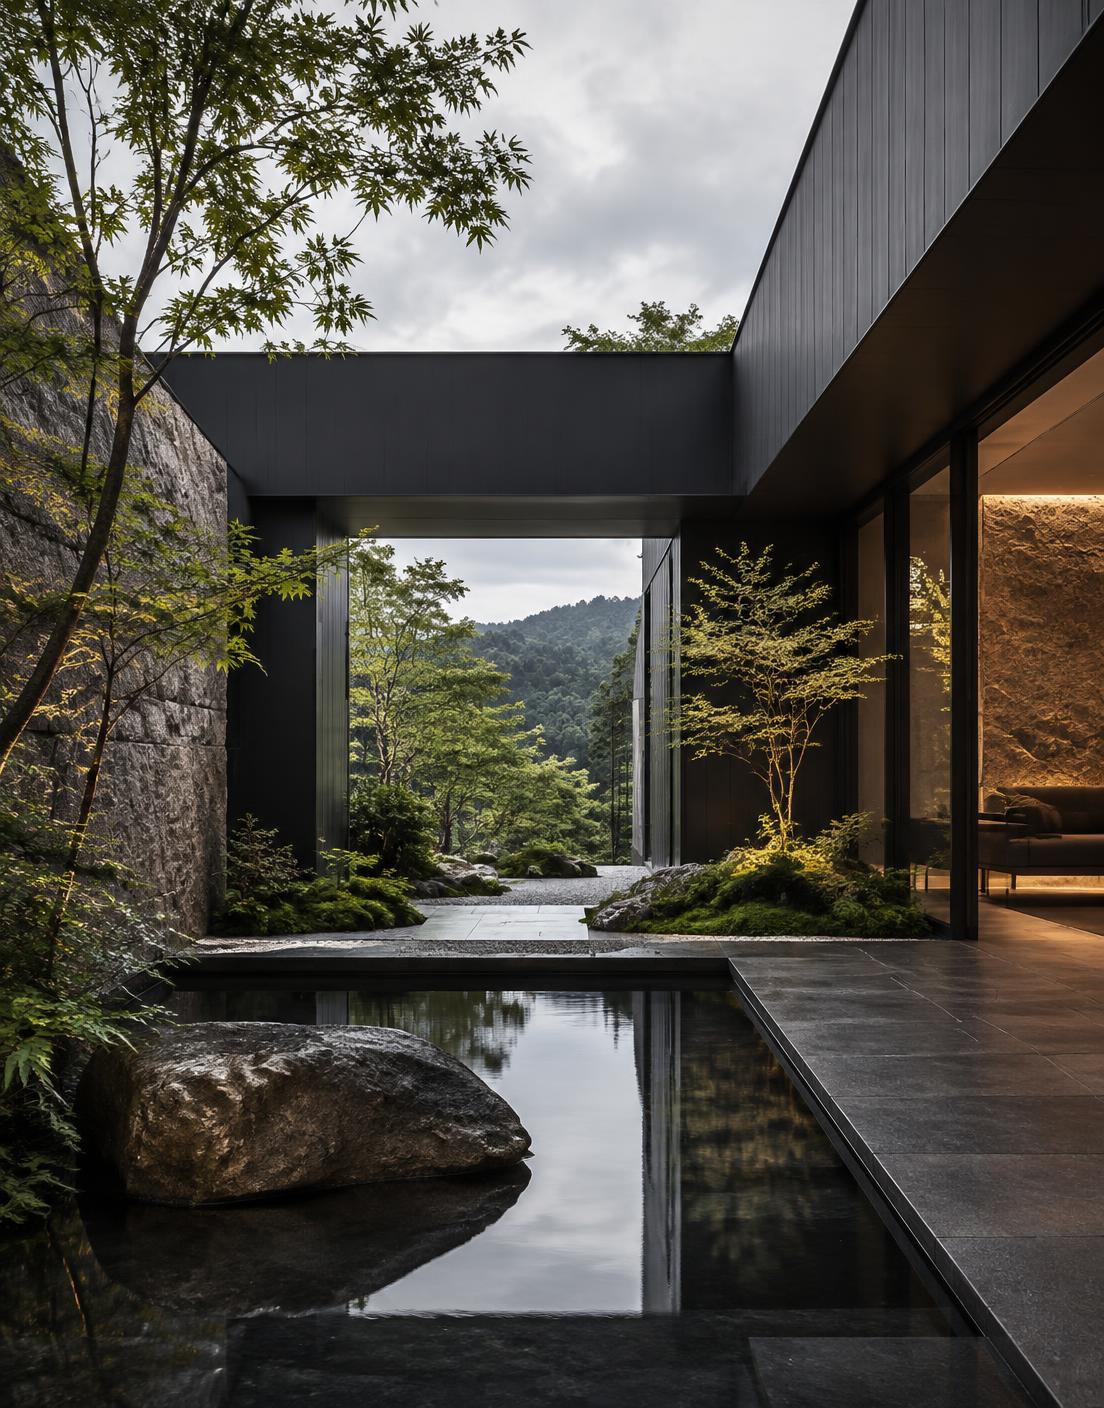
Buildings composed as enduring frameworks for light, ritual, and growth.
We treat planting as structure, not finish. Every project begins with a study of orientation, prevailing weather, and existing vegetation, and the architecture is drawn around what that study reveals. The result is buildings that are cooler, quieter, and more alive at year ten than at handover.
- Climate-first massing studies
- Planted envelopes and loggias
- Daylight and view modelling
- Habitat continuity planning
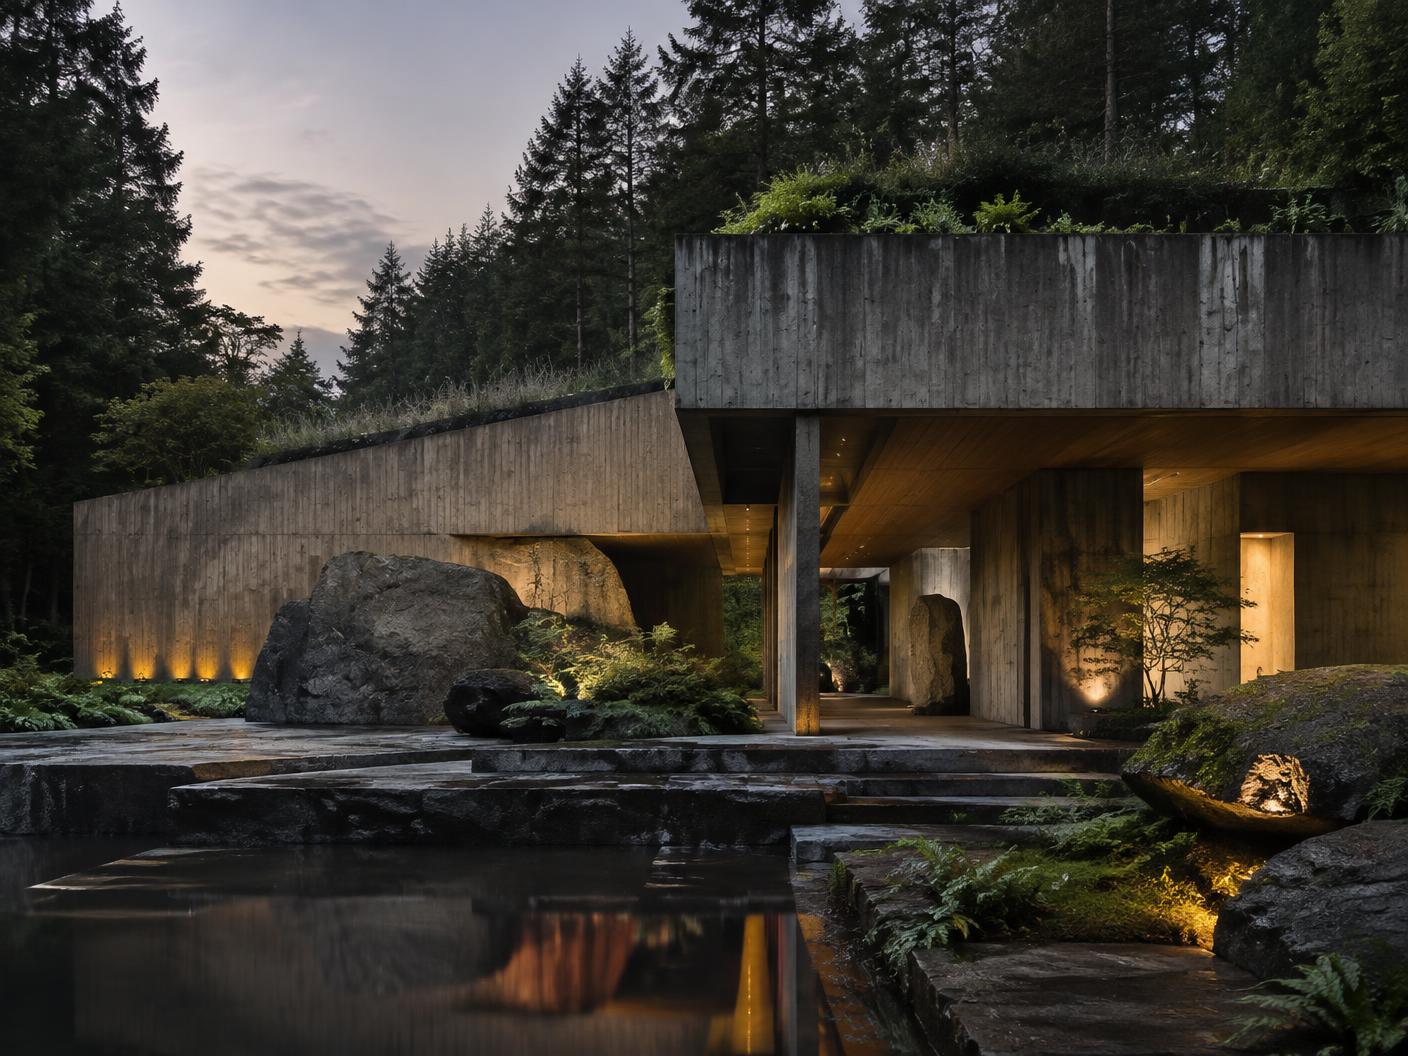
Land and structure developed as one continuous, living system.
Our landscape team works from the first sketch rather than at the end of the programme. Grading, water, and planting are designed with the building's structure so that terrain, drainage, and inhabitation resolve as one drawing.
- Contour-led site strategy
- Rain-fed irrigation systems
- Native species palettes
- Twenty-year growth modelling
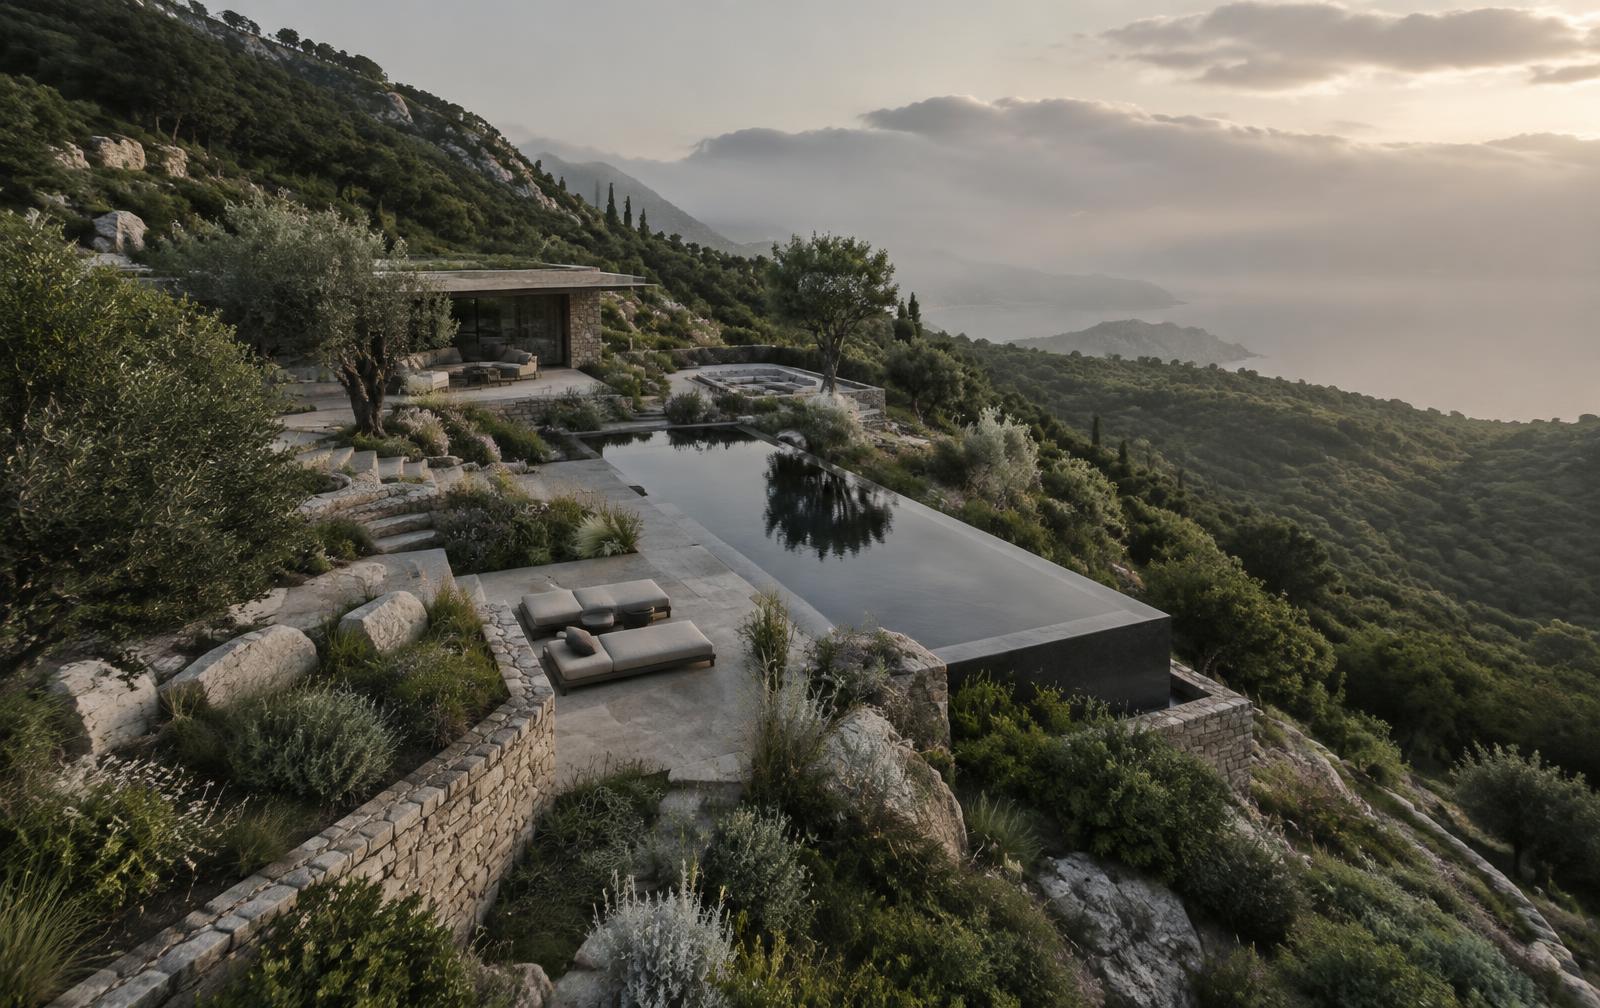
Rooms shaped by natural material, proportion, and filtered light.
Interiors are detailed to be touched. We specify materials that improve with wear — unsealed timber, waxed plaster, patinating bronze — and we design joinery in the studio workshop before it is drawn.
- Bespoke joinery and fittings
- Unsealed, ageing material palettes
- Acoustic design by mass and form
- Lighting designed for dusk
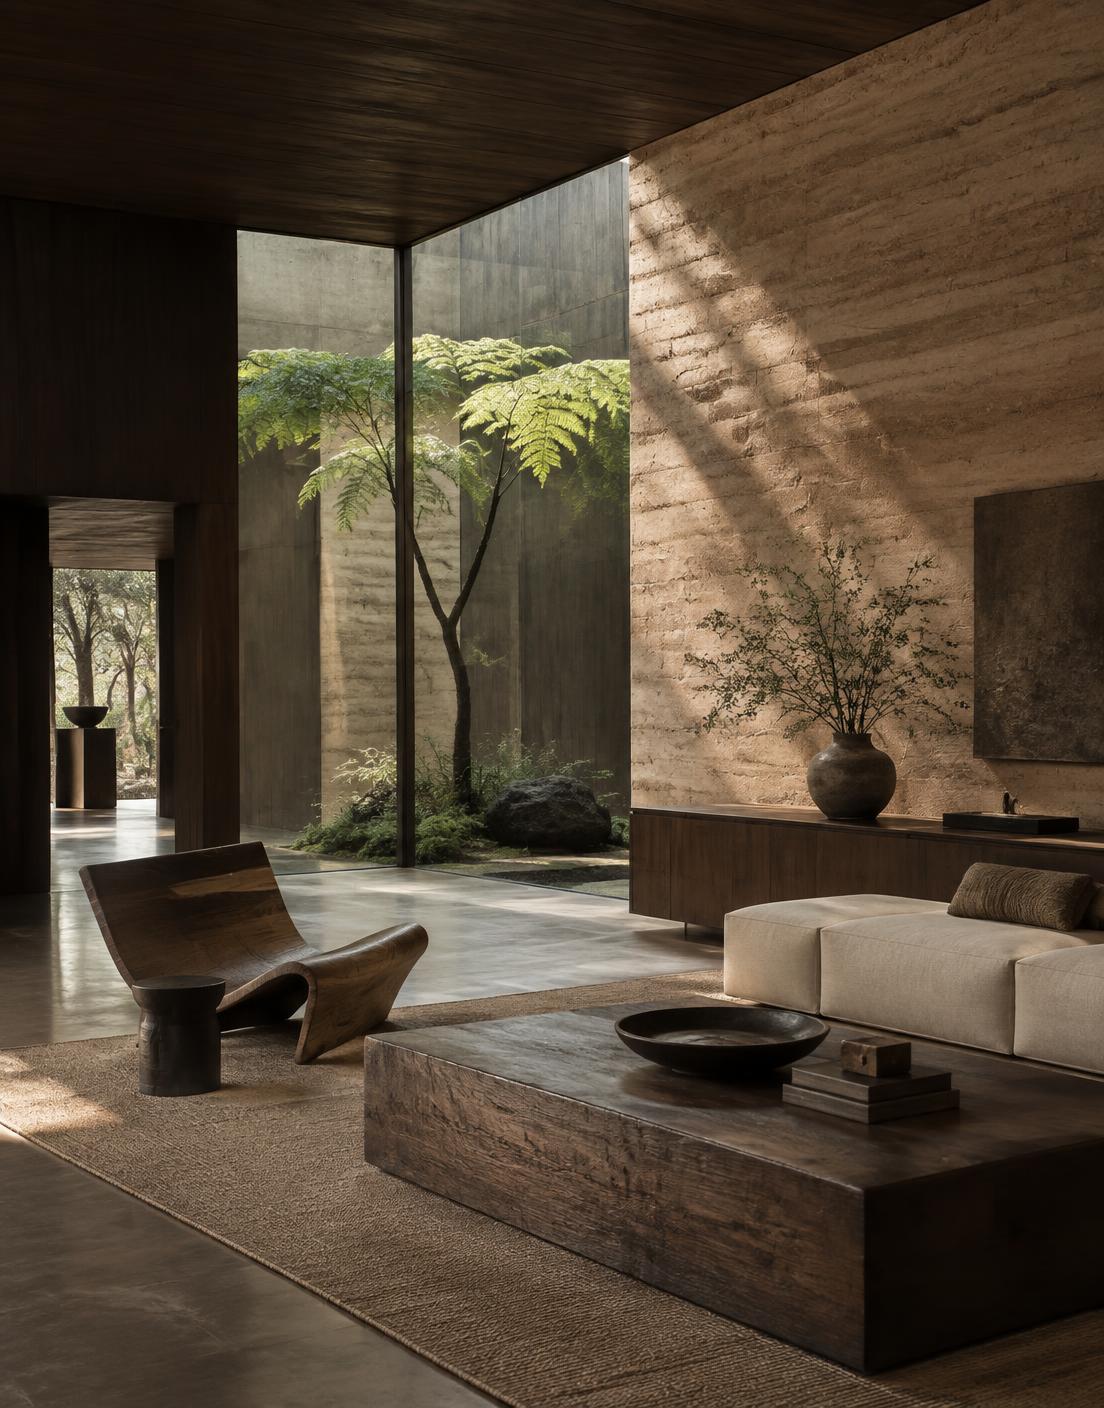
Passive performance and material longevity embedded from the first line.
We measure embodied carbon at every stage and publish the results to our clients. Passive strategies come first; mechanical systems are the last resort and are sized to what the architecture could not do on its own.
- Whole-life carbon accounting
- Passive ventilation and thermal mass
- Low-carbon structural systems
- Post-occupancy monitoring