Structure
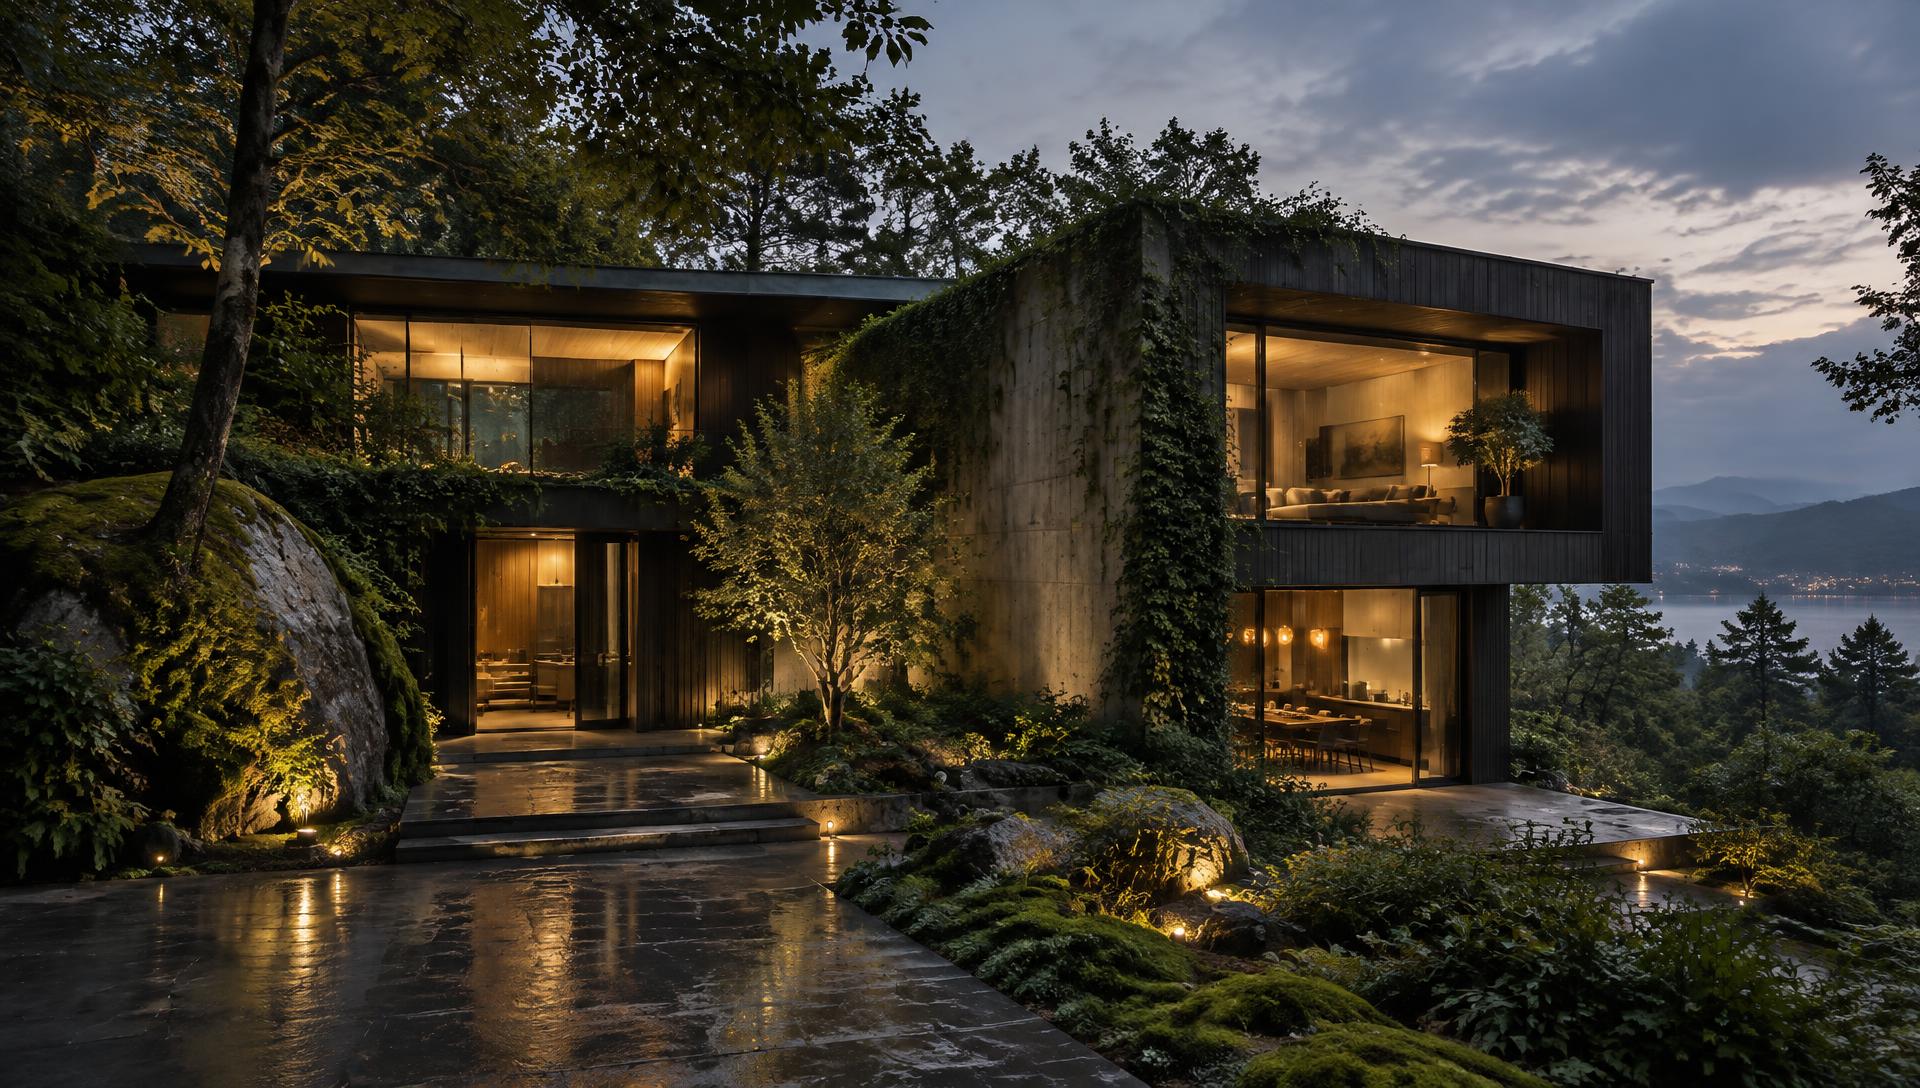
The Drystone Plinth
A hand-laid base built by the same wallers who maintain the surrounding field boundaries.
The plinth is laid without mortar in the traditional double-skin section, packed with hearting stone and finished with through-stones at 900 mm centres.
It absorbs the fall of the site, allowing the timber house above to remain a single level throughout.
Material & technical specifications
Material composition
Site-won Silurian slate, hand-laid, no mortar
Biophilic function
Crevice habitat for invertebrates and small mammals
Carbon footprint & sourcing
Zero-cement construction, material moved under 400 m
Acoustic & thermal rating
Ventilated cavity, decrement delay 9 hours
Detail study