ResidentialCompleted2026
Sylvan House
Lake District, UK
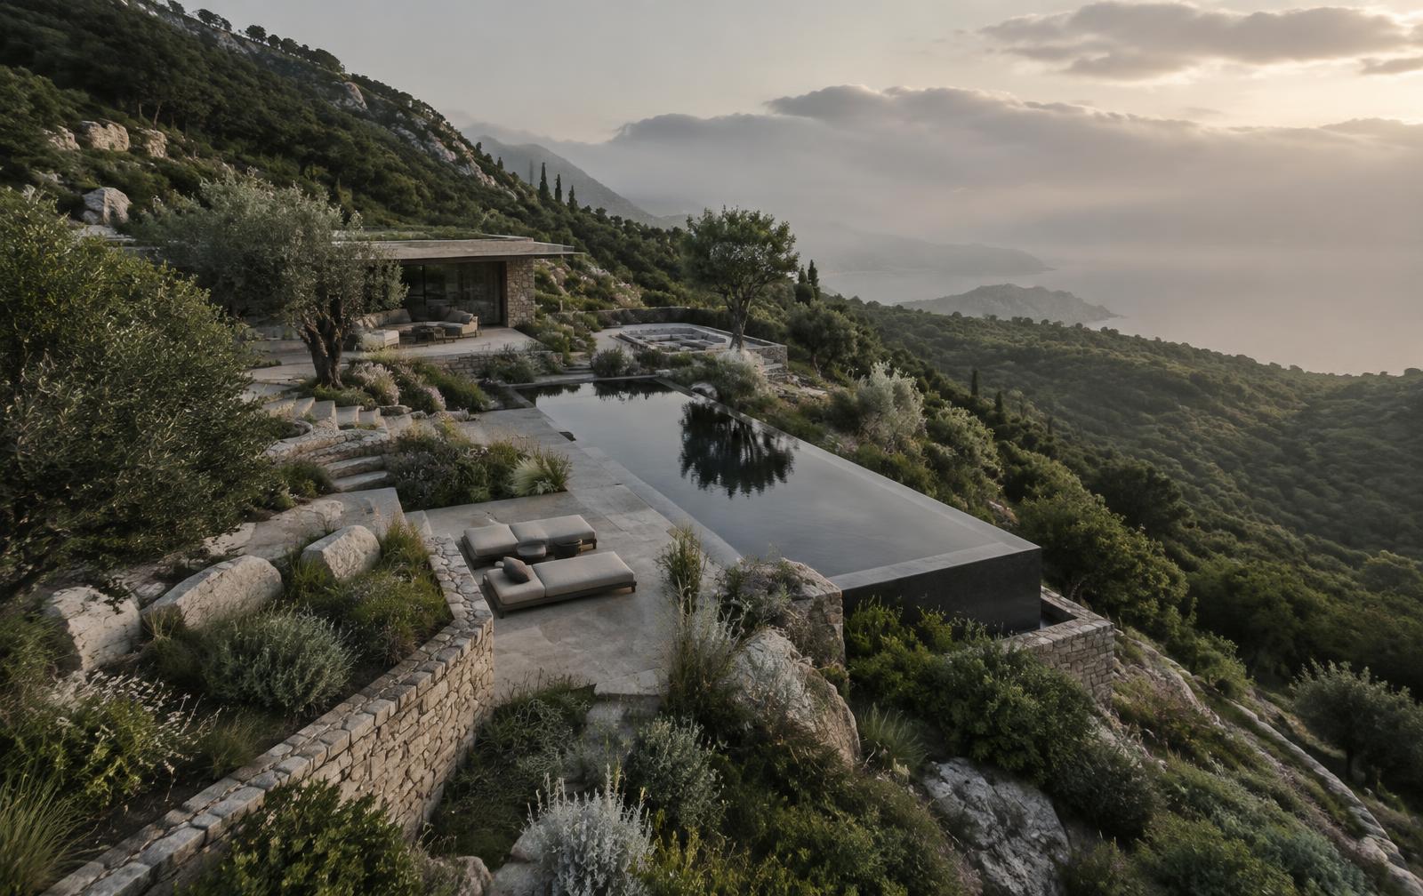
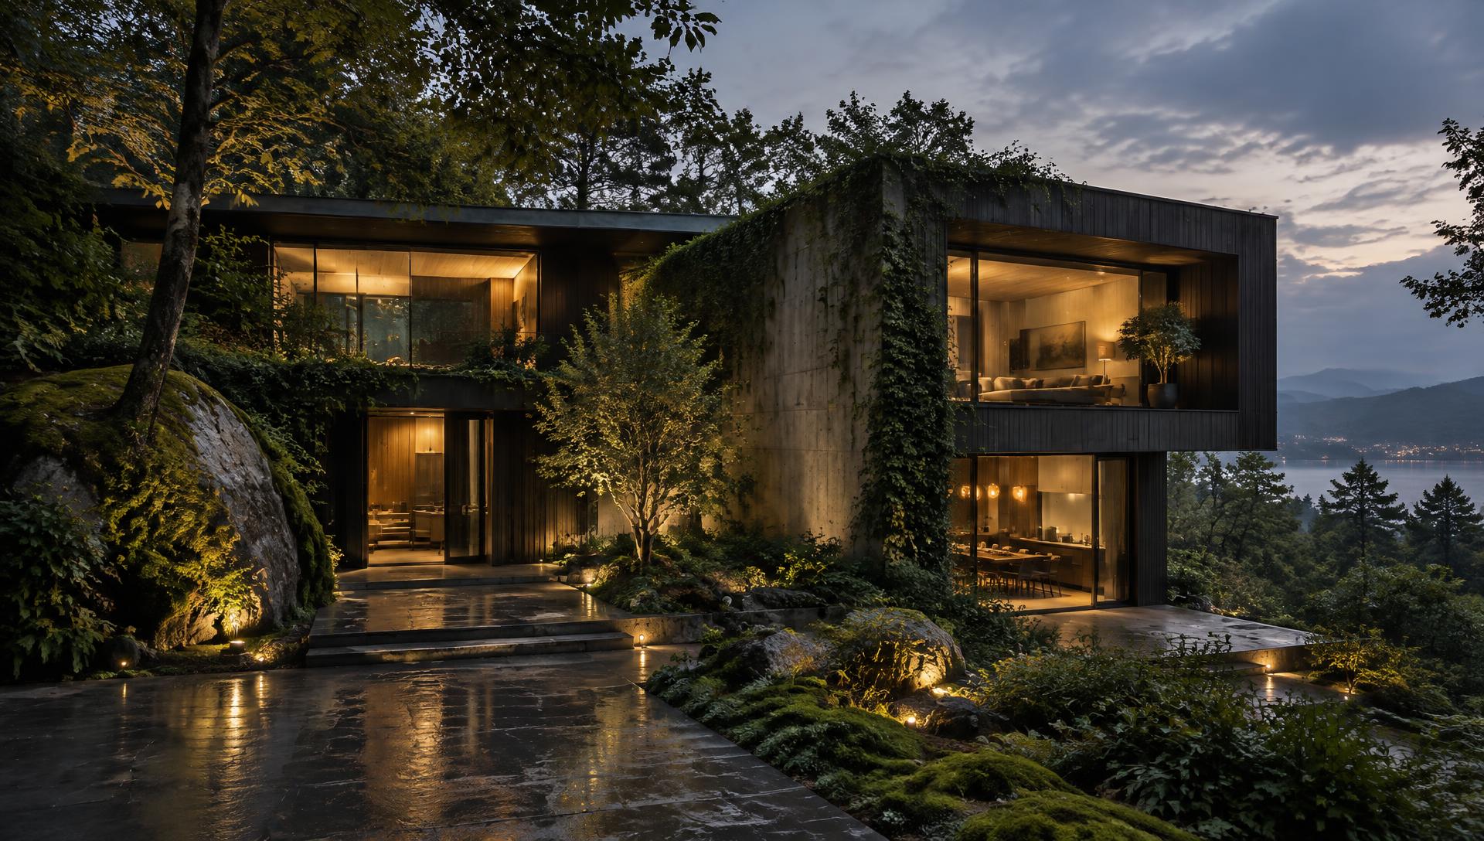
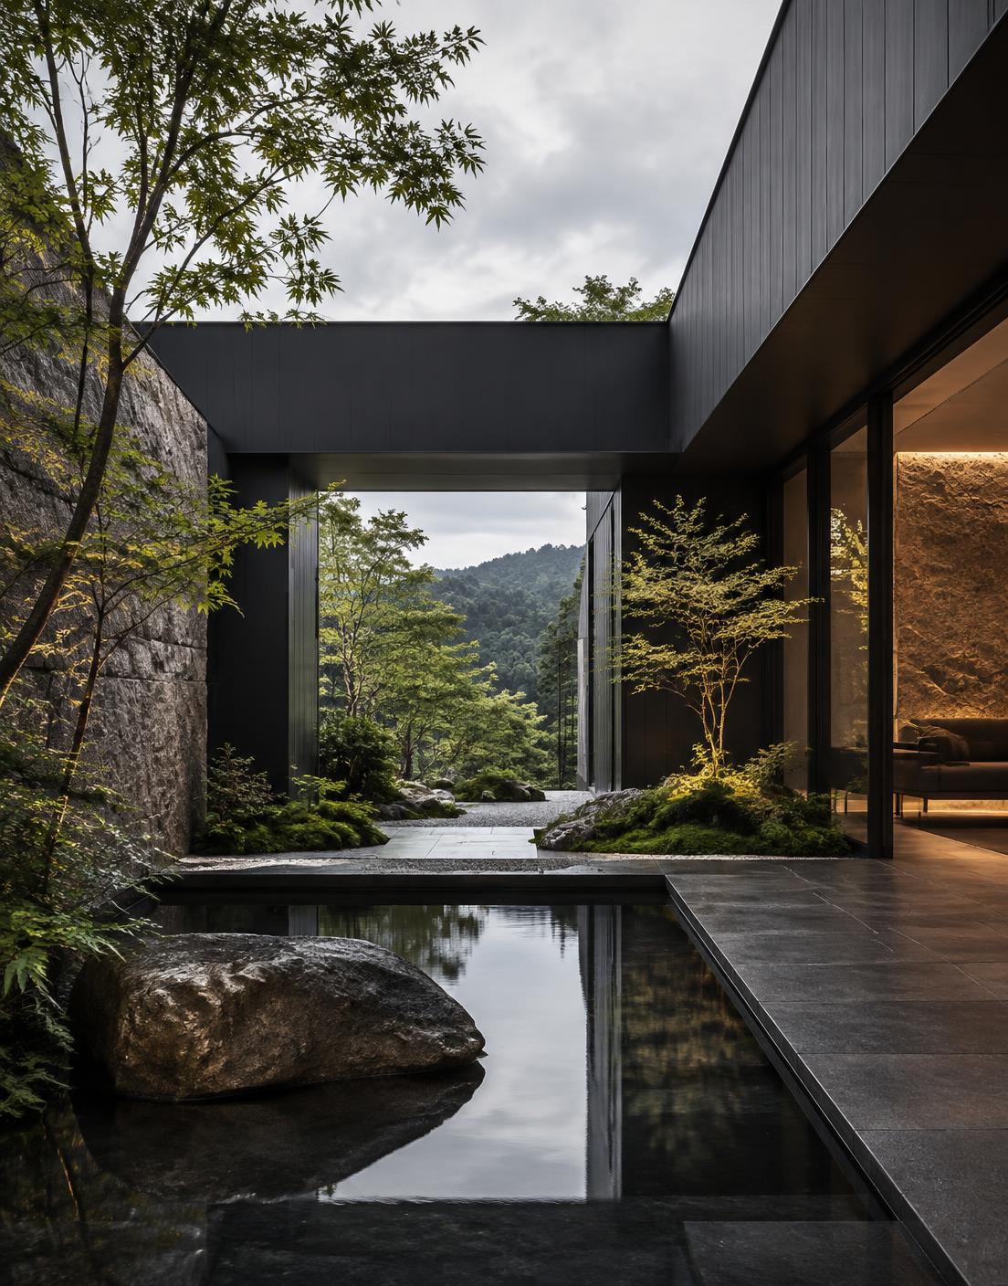
A low stone and timber house set into a wooded slope, organised around a sheltered planted court.
Sylvan House sits below the ridge line so that it is read as terrain rather than object. Its walls continue the drystone field boundaries that cross the site, and its roof carries meadow turf grazed by the same weather as the hillside.
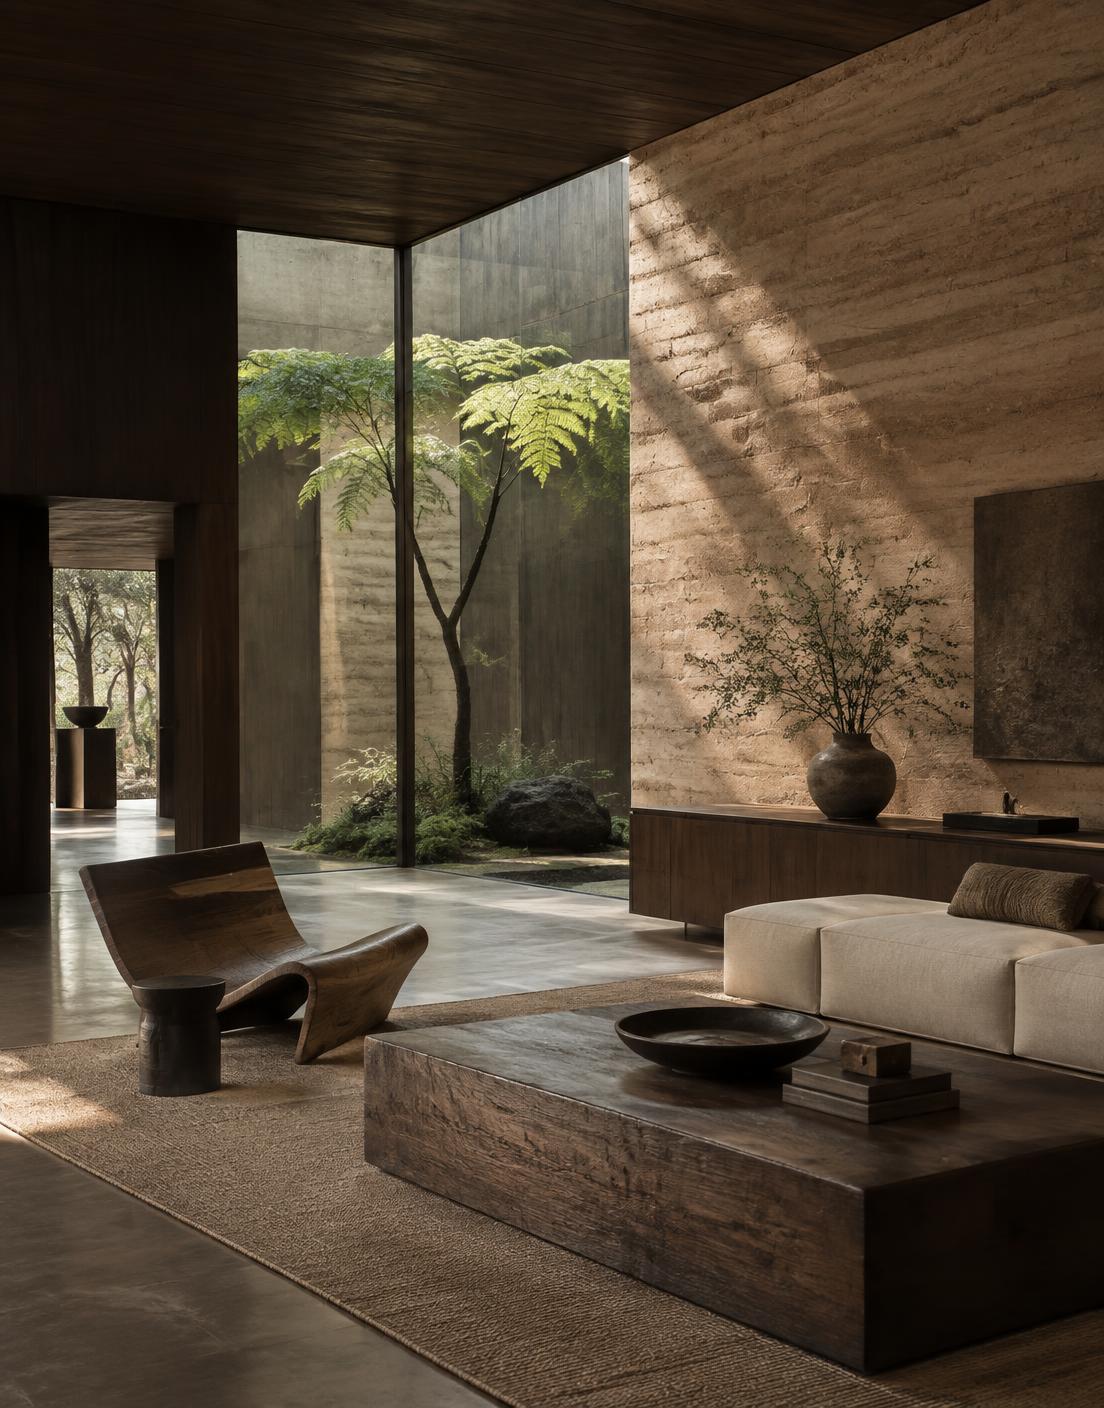
Inside, the plan is a sequence of rooms strung along a south-facing gallery, each with a different relationship to the trees. The house narrows as it climbs, ending in a single study that looks back over the valley.
Gallery
Architectural features
Systems & materials
Each system is documented with its composition, environmental performance, and sourcing.